Browse categories
Explore
Fiverr Pro
English
$
USD
Permit Ready Architectural and Structural Plans
Level 2
Has met high performance criteria and has a proven track record for meeting client expectations.
Need permit-ready plans for a deck, pergola, patio cover or covered porch? I prepare structural drawings for wood, steel (HSS) and aluminum structures, designed to IRC / IBC and your local building code.
WHAT YOU GET:
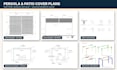
Site plan and foundation / footing plan
Beam, joist and rafter framing plans
Elevations and sections
Connection details (Simpson hardware, ledger, post bases, stairs, railings)
Wind load design and structural calculation report (Premium)
PDF sheets ready to submit to your city
PROJECTS I DO:
Freestanding and attached decks, roof decks, covered porches, screen porches, wood / steel / aluminum pergolas, patio covers and carports.
BEFORE YOU ORDER, PLEASE SEND:
Site address or city / county
Structure size, height and material
Photos or a sketch of the existing house and area
Any comments from your building department
NOTE: All prices are for drafting and structural design without a PE stamp. If your city requires stamped drawings, please message me before ordering for a custom quote.
Larger or unusual projects? Message me and I will send a custom offer.




Project scale:
Object
Building type:
Residential
•
Commercial
Material speciality:
Steel
•
Wood
Please inform the freelancer of any preferences or concerns regarding the use of AI tools in the completion and/or delivery of your order.
Do the drawings include a PE stamp?
No. Package prices cover drafting and structural design without a PE stamp. If your city requires stamped drawings, please message me before ordering so I can send a custom quote.
What do you need from me to start?
The site address or city, the size and height of the structure, the material you want (wood, steel or aluminum), photos or a sketch of the area, and any comments from your building department.
What if the city has comments on my plans?
Send me the review comments and I will update the drawings. Revisions included in your package cover these updates.


