Browse categories
Explore
Fiverr Pro
English
$
USD
Permit Ready Architectural and Structural Plans
Level 2
Has met high performance criteria and has a proven track record for meeting client expectations.
Removing a wall, adding a beam or need structural calcs for your permit? I size beams, headers, joists, rafters, posts and footings based on IBC / IRC, ASCE 7, NDS and AISC.
MATERIALS: LVL, PSL, glulam, sawn lumber and steel (W-shape, HSS).
BASIC - Single beam or header with a PDF calculation report.
STANDARD - Wall removal / remodel: up to 5 members (beams, headers, posts, joists), point loads, footing check and a load path sketch.
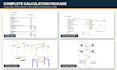
PREMIUM - Full structural calculation package for a deck, porch, pergola, addition or ADU: design loads, wind and seismic, all members, connections, foundations and a complete report.
BEFORE YOU ORDER, PLEASE SEND:
Location (city / state), span and spacing, what the beam supports (roof, floor, wall), photos or a sketch, and your preferred material.
NOT INCLUDED: PE stamp and site visits. If your city requires stamped calculations, please message me first for a custom quote.
Not sure which package? Message me with your project and I will recommend one.



Project scale:
House
Building type:
Residential
•
Commercial
Material speciality:
Steel
•
Wood
Please inform the freelancer of any preferences or concerns regarding the use of AI tools in the completion and/or delivery of your order.
Do the calculations include a PE stamp?
No. Package prices cover the calculations and report without a PE stamp. If your city requires stamped calcs, please message me before ordering so I can send a custom quote.
What information do you need to size a beam?
City / state, beam span, what it supports (roof, floor, wall above), joist span and direction, and photos or a sketch. If you have plans, send them and I will find the loads.
Which software do you use?
ForteWEB for wood and engineered lumber, Midas Gen / Tekla for steel frames and 3D analysis, plus hand calcs and spreadsheets for loads and foundations.


