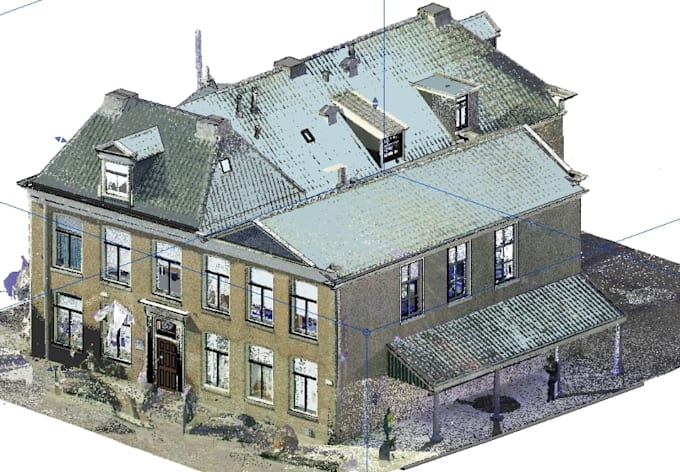
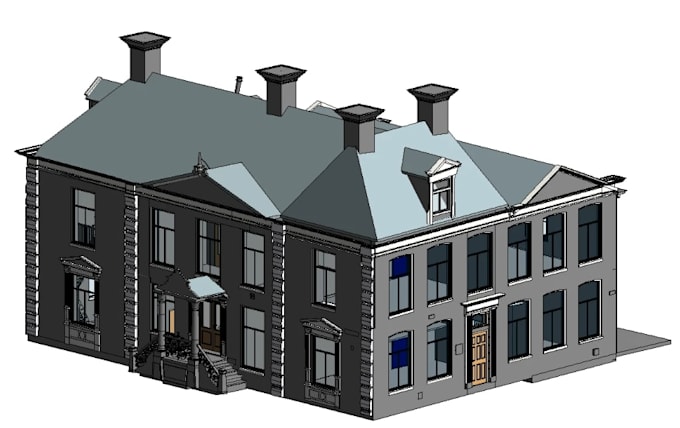
I will scan topography revit bim model,laser scanning, with point cloud data processing

H
holarib
H
holarib
Holarib

About this gig

Hello there

You are welcome here


I'm holarib, a professional BIM Architectural modeler, specializing in converting complex scan data into structured CAD documentation with attention to detail, accuracy, and drafting quality. My goal is to provide drawings that are ready for design, renovation, documentation, or construction workflows.


My services include:

  • As-built floor plans
  • Elevations and sections
  • Roof plans
  • Site plans
  • Road works


What you will receive:

  • DWG CAD files with
  • Proper layer organization
  • Clear annotations and dimensions
  • Professional client drafting standards
  • Other client's special request for the project


Here I Will scan topography revit bim model, laser scanning, with point cloud data processing, Kindly contact me to discuss about your project to be done


Thanks

Service verification and delivery style preference

Fiverr does not screen freelancers in this category. Please verify qualifications and discuss requirements with the freelancer before ordering, including any preferences regarding the use of AI tools.

Get to know Holarib

Holarib

Professional Architecture Point cloud, 3D Revit BIM modeler

  • FromColombia
  • Member sinceOct 2026
  • Languages

    English, French, Spanish, German
I'm Holarib, A Professional Architectural Point cloud, 3D Revit BIM modeler with 2+ years of experience in converting point cloud data into accurate 2D CAD drawings for clients in the US and EU. Skilled in producing floor plans, elevations, sections, site plans, and construction documentation. Experienced in facade detailing, layout, and quantity estimation for a Germany-based client, as well as construction drawings, architectural design, rendering, and millwork drafting for local and international independent contractors. Focused on accuracy, efficiency, and high-quality deliverables!