Browse categories
Explore
Fiverr Pro
English
$
USD
Skilled Product and Signage Designer, 3D CAD, Prototyping and Visual Design
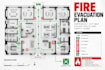
Need a clear, professional fire evacuation plan that helps occupants quickly understand exits, escape routes, and emergency procedures? I create clean, easy to follow evacuation drawings from your floor plan, PDF, sketch, or CAD file.
SERVICES I OFFER:
TOOLS I USE:
WHAT YOU WILL GET:
PERFECT FOR:
Have your floor plan ready? Send it to me today and I'll turn it into a clear, professional evacuation plan with properly organized escape routes, emergency exits, and print ready files. Message me now!

Please inform the freelancer of any preferences or concerns regarding the use of AI tools in the completion and/or delivery of your order.
What do you need to create the evacuation plan?
Please provide your floor plan, building layout, PDF, CAD file, sketch, or clear dimensions. Marking existing exits and important safety equipment is also helpful.
Can you create plans from a PDF or image?
Yes. I can recreate and annotate information from PDFs, images, sketches, or existing CAD drawings.
Can you create multi floor evacuation plans?
Yes. I can prepare separate evacuation layouts for multiple floors and organize them consistently.
Will you include emergency exits and escape routes?
Yes. The plan can include emergency exits, escape routes, directional arrows, assembly points, safety equipment, legends, and “You Are Here” indicators according to the information provided.
Can you provide an editable CAD file?
Yes. Editable CAD files can be included depending on the package selected. I can also provide print ready PDF output.
