Browse categories
Explore
Fiverr Pro
English
$
USD

WELCOME TO MY GIG
PROFESSIONAL ARCHITECTURAL DRAWINGS FOR YOUR PROJECT
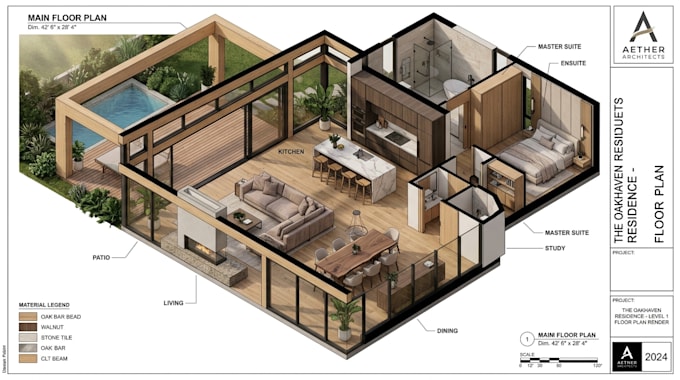
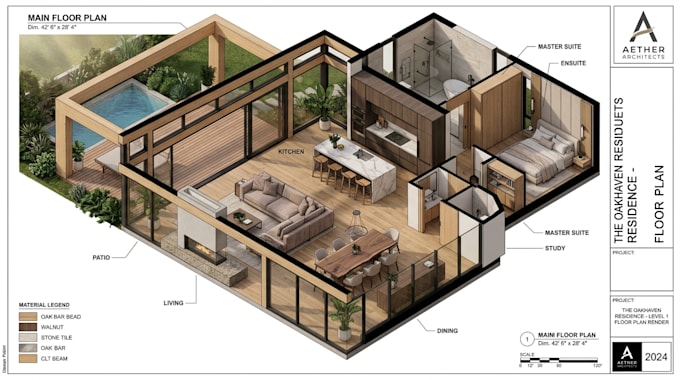
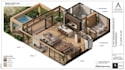
Need clear, accurate, and well-presented architectural drawings for your residential or commercial project? I can turn your sketches, PDFs, measurements, or design ideas into professional floor plans and Revit drawings tailored to your requirements
WHAT I CAN HELP YOU WITH
WHY WORK WITH ME?
WHAT YOU CAN EXPECT
My focus is on accurate dimensions, clean presentation, practical layouts, and organized drawings that are easy to review and use for the next stage of your project. I pay close attention to your brief and communicate clearly throughout the process
SEND ME YOUR PROJECT DETAILS LET WORK TOGOTHER
Fiverr does not screen freelancers in this category. Please verify qualifications and discuss requirements with the freelancer before ordering, including any preferences regarding the use of AI tools.
Architectural permit drawings Home Additions Renovation plan
Languages
What do you need from me to start?
Please provide your sketch, PDF, measurements, existing drawings, reference images, or project requirements. I’ll review the information and confirm the scope before starting.
Can you create a floor plan from a sketch or PDF?
Yes. I can recreate your existing plan from a sketch, PDF, image, or other reference and develop it into a clean, professional drawing
Can you create the drawings in Revit?
Yes. I can create architectural drawings in Revit based on your project requirements and available reference information.
Can you create elevations and sections?
Yes. Elevations and sections can be provided when they are required for your project and included in the selected package.
Do you work on both residential and commercial projects?
Yes. I work with a range of residential and commercial drawing requirements. For larger or more complex projects, please contact me before ordering.
. Can you redraw or modify an existing plan?
Yes. I can update, redraw, or make changes to existing architectural drawings based on your instructions and source files.
Will I receive the editable/source file?
Source files can be included depending on the package selected. If you specifically need an editable Revit or CAD file, please confirm this before ordering.
Can you prepare drawings for a building permit?
I can provide architectural drawing documentation according to the agreed scope. Since permit requirements vary by location, please send the relevant jurisdiction and required drawing list before ordering.