Browse categories
Explore
Fiverr Pro
English
$
USD

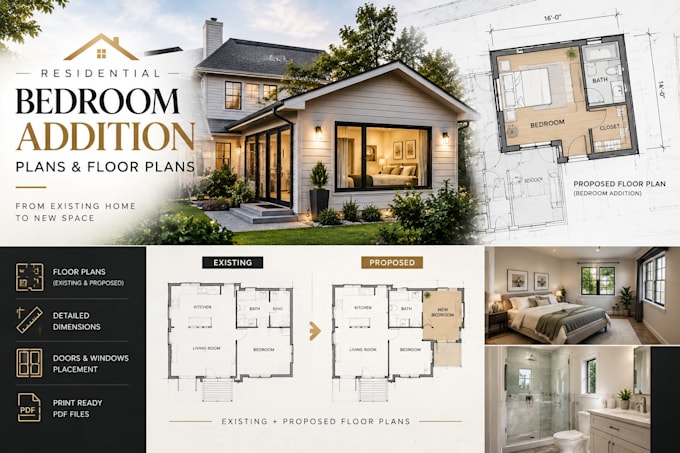

Planning to add a new bedroom to your home?
I will create a clean and detailed bedroom addition floor plan based on your existing house plans, measurements, sketches, photos, or project requirements.
I can help with:
Master bedroom additions
Guest bedroom additions
Bedroom and bathroom additions
Rear bedroom extensions
Side bedroom additions
Converting or extending existing spaces
Bedroom addition layout planning
Residential remodeling layouts
Depending on your project, the drawing can include the existing layout, proposed bedroom addition, room dimensions, wall layout, doors, windows, room labels, and other relevant architectural information.
WHAT I NEED FROM YOU:
Existing floor plan or sketch, if available
Measurements and dimensions
Photos of the existing property
Desired bedroom size and layout
Door and window preferences
Any additional rooms or spaces required
City or project requirements, if available
IMPORTANT:
Permit requirements vary by location. Drawings can be prepared for planning or permit related use based on the information and requirements p
Fiverr does not screen freelancers in this category. Please verify qualifications and discuss requirements with the freelancer before ordering, including any preferences regarding the use of AI tools.
Residential Home Addition Plans Floor Plans
Languages
Can you design a bedroom addition to an existing house?
Yes. I can create a proposed bedroom addition layout based on your existing floor plan, measurements, sketches, photos, and requirements.
Can you include a bathroom or walk-in closet?
Yes. Bedroom additions can include additional spaces such as bathrooms, closets, hallways, or other areas when they are part of the project scope.
Can you work from a hand-drawn sketch?
Yes. A clear sketch with measurements can be used as a starting point for the drawing.
