Browse categories
Explore
Fiverr Pro
English
$
USD


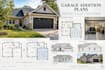
Planning to add a garage to your home and need a clear, professional plan?
I will create clean residential garage addition plans and floor plans based on your existing house plans, measurements, sketches, photos, or project requirements.
This service is suitable for:
Attached or detached garage additions
1-car or 2-car garage layouts
Garage additions with storage space
Garage and living-space extensions
Residential remodeling and expansion projects
Permit-related garage addition drawings
Depending on your project, drawings can include existing and proposed floor plans, detailed dimensions, wall layouts, doors, windows, room labels, garage layouts, and relevant architectural information.
WHAT I NEED:
Existing floor plan, blueprint, or sketch
Building and property measurements
Proposed garage size and layout
Door/window requirements
IMPORTANT: Permit requirements vary by location. Drawings can be prepared for planning or permit-related use based on the information provided, but approval by a specific jurisdiction is not guaranteed. Structural engineering.
Please message me before ordering so I can review your project and confirm the appropriate package
Fiverr does not screen freelancers in this category. Please verify qualifications and discuss requirements with the freelancer before ordering, including any preferences regarding the use of AI tools.
Residential Home Addition Plans Floor Plans
Languages
Can you design an attached garage addition?
Yes. I can create the proposed garage layout and integrate it with the existing home based on the information you provide.
Can you work from a hand-drawn sketch?
Yes. A clear sketch with dimensions can be used as a starting point.
Can you show the existing and proposed plans?
Yes. The Standard and Premium packages can include both existing and proposed layouts.
Can the garage include storage or another room?
Yes, provided the required dimensions and layout information are supplied.
Can these drawings be used for permits?
They can be prepared for permit-related use based on the project information and requirements provided. However, local approval requirements vary, so approval cannot be guaranteed.
Do you provide structural engineering or stamps?
No, not unless specifically agreed and legitimately provided as part of the project.
Can I receive the CAD/source file?
Yes, where included in the selected package or purchased as an extra.
