Browse categories
English
$
USD
Connect to your AI
Structural Drafting, AutoCAD, Foundation and Framing Plans
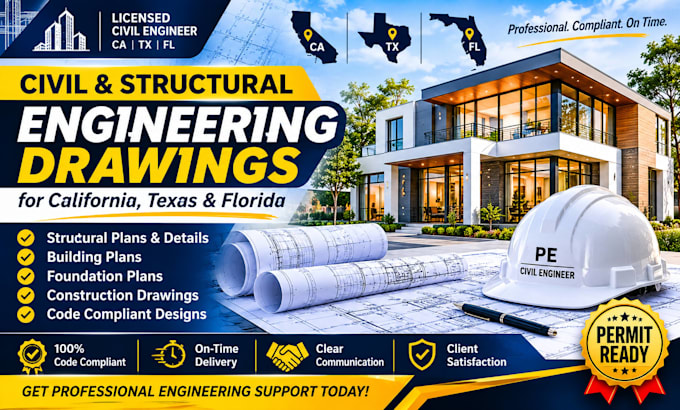
Need permit-ready structural engineering drawings for California, Texas, or Florida? Avoid costly city resubmittals with professional blueprints tailored to pass strict building department plan checks.
I provide fully compliant civil and structural drafting for residential, commercial, and ADU projects, designed exactly to local state codes.
State-Specific Compliance Expertise:
What This Gig Offers:
Why Work With Me?
CONTACT ME BEFORE ORDERING with your project sketch or architectural layout for a custom quote!
Project scale:
Building complex
Building type:
Residential
•
Commercial
•
Office & workspace
Material speciality:
Steel
•
Wood
Please inform the freelancer of any preferences or concerns regarding the use of AI tools in the completion and/or delivery of your order.
Do your drawings include an official PE structural stamp or seal?
My standard gig covers the civil and structural drafting/drawings based on local codes. If your local building department explicitly requires a state-licensed Professional Engineer (PE) stamp for final sign-off, please message me
What information do you need from me to start the project?
To begin, I need your architectural floor plans, a rough sketch with dimensions, site photos, soil reports (if available), and your specific city or county location. The more details you provide, the faster I can deliver.
Do you guarantee that these drawings will pass city plan checks?
Yes! I design strictly according to the latest California Building Code (CBC), Florida Building Code (FBC), and Texas IRC/IBC standards. If the city plan-checker requests structural revisions on my drafting work, I will update the drawings accordingly.
Can you handle high-wind (Florida) or high-seismic (California) designs?
Absolutely. I specialize in state-specific hazards, including Florida's High-Velocity Hurricane Zone (HVHZ) wind loads up to 180+ MPH, and California’s strict seismic design categories (SDC D through F).
What file formats will I receive upon delivery?
You will receive print-ready, high-resolution PDFs formatted to standard engineering sheet sizes (like 24x36 Arch D) along with the fully layered AutoCAD (.DWG) source files.