Browse categories
Explore
Fiverr Pro
English
$
USD

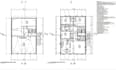
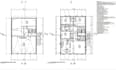
Need clear and professional structural plans for your building project?
I will prepare structural drawings for residential buildings based on your architectural plans, sketches, dimensions, and project requirements.
My services include:
WHAT YOU WILL RECEIVE
WHY WORK WITH ME?
I focus on clear documentation, attention to detail, and timely delivery. I review every project against the agreed scope before delivery.
Contact me before ordering if your project requires calculations, engineering review, or permit documentation.
Engineering certification, signed or sealed plans, and permit approval are excluded unless expressly agreed and legally authorized.
Fiverr does not screen freelancers in this category. Please verify qualifications and discuss requirements with the freelancer before ordering, including any preferences regarding the use of AI tools.
Structural Drafting, AutoCAD, Foundation and Framing Plans
Languages
What do you need to start my structural plan?
Please provide your architectural drawings, dimensions, project location, building type, and any available structural specifications.
Do you work from sketches or existing PDF plans?
Yes, I accept sketches, PDFs, images, and existing CAD files. I will review the information before confirming the scope.
Do you provide foundation and framing plans?
Yes. These services are available according to the selected package and the project requirements.
Which file formats do you deliver?
PDF is included in the listed packages. Editable DWG files are included in the Standard and Premium packages.
Do you provide structural calculations?
Calculations require a separate scope review. I accept such work only when it matches my qualifications and applicable professional requirements.
Do you handle urgent projects?
Please message me with your deadline and project details. I will confirm whether the requested delivery time is feasible.


