Browse categories
Explore
Fiverr Pro
English
$
USD

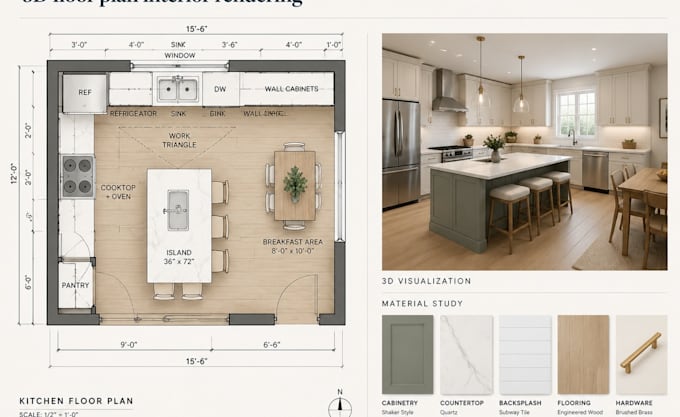
Planning a kitchen remodel or renovation? I create functional kitchen layouts with professional floor plans and realistic 3D visualization tailored to your space, style, and project goals.
Whether you need a small kitchen update, cabinet upgrade, island layout, open-concept renovation, or luxury kitchen transformation, I focus on better workflow, storage, circulation, and overall appearance.
What I can deliver:
Kitchen remodeling plans
Kitchen renovation layouts
Kitchen floor plans
2D kitchen layouts
3D kitchen models
Photorealistic kitchen renders
Cabinet and countertop layouts
Kitchen island planning
Appliance placement
Lighting and material concepts
Space optimization
I work with homeowners, contractors, interior designers, investors, and house flippers. Whether you're preparing for construction, renovating an existing kitchen, or visualizing ideas before investing, I can turn your requirements into clear, professional drawings and visuals.
Send your measurements, existing floor plan, sketches, photos, or inspiration images to get started. Message me before ordering so we can discuss your project.
Fiverr does not screen freelancers in this category. Please verify qualifications and discuss requirements with the freelancer before ordering, including any preferences regarding the use of AI tools.
Residential Architectural Designer, Home Additions and Floor Plans
Languages
What do you need before starting?
A floor plan, room dimensions, photos of the existing kitchen, and any inspiration images or style preferences.
Can you redesign small kitchens?
Yes. I specialize in maximizing storage, improving workflow, and creating efficient layouts for kitchens of any size.
Will I receive realistic 3D renderings?
Yes. I provide high-quality photorealistic visualizations so you can clearly see the finished design before construction begins.
Can you match my preferred style?
Absolutely. I can design modern, minimalist, farmhouse, Scandinavian, luxury, traditional, industrial, or contemporary kitchens.
Can contractors use your drawings?
Yes. The layouts are suitable for renovation planning. If detailed construction drawings are required, please contact me before ordering.
