Browse categories
Explore
Fiverr Pro
English
$
USD
Civil Engineer Blueprints, CAD Permit Drawing Specialist
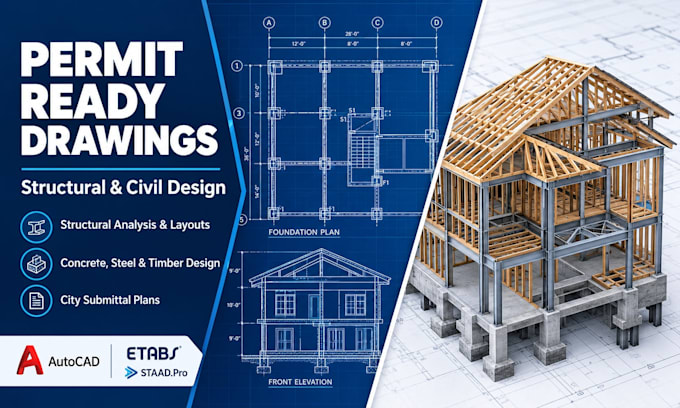
Need accurate, permit-ready construction layouts? I deliver precise civil and structural plans tailored to meet local municipal requirements. I transform sketches or ideas into code-compliant blueprints engineered for quick city approvals.
What This Gig Offers:
Materials Handled:
Reinforced concrete, structural steel, and wood framing/timber design.
Technical Compliance:
Every line is drafted using AutoCAD, ETABS, or SAP2000. All calculations align strictly with international building codes, including IBC, IRC, and Eurocodes. [1]
Project scale:
Building
Building type:
Residential
•
Commercial
•
Industrial
Material speciality:
Concrete
•
Steel
Please inform the freelancer of any preferences or concerns regarding the use of AI tools in the completion and/or delivery of your order.
Do you provide a signed and sealed Professional Engineer (P.E.) stamp?
No. I provide comprehensive structural calculations, design layouts, and technical permit drawings ready for submittal. However, I do not provide a physical or digital structural engineering stamp. If your local building department requires a physical seal from a locally registered engineer, you wi
What files and information do you need from me to start?
To begin drafting, please provide hand-sketched layouts, architectural concepts, or existing site dimensions. Additionally, please share details about your project location, preferred construction materials (concrete, steel, or wood), and any specific guidelines provided by your local city building
Will your drawings guarantee approval from my city building department?
My blueprints are strictly drafted according to major building regulations, including the IBC, IRC, and Eurocodes, to optimize your chances of approval. If your city review board requests modifications or structural clarifications on my drawings, I will quickly revise the files to help you meet thei
