Browse categories
Explore
Fiverr Pro
English
$
USD

Hello and Welcome to my gig!
Are you looking for a professional 2D and 3D visualization expert to bring your residential, commercial, or outdoor project to life? You're in the right place.
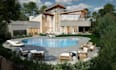
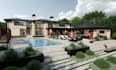
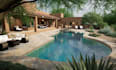
I specialize in creating accurate 2D floor plans, realistic 3D models, and high-quality visualizations using Structure Studios and ETABS software. Whether you need a landscape design, patio layout, pool design, backyard renovation, outdoor living space, or structural visualization, I will deliver detailed and professional results tailored to your project requirements.
My Services Include:
Why Choose Me?
Please contact me before placing an order so we can discuss your project requirements and ensure the best results!
Thank you.
Please inform the freelancer of any preferences or concerns regarding the use of AI tools in the completion and/or delivery of your order.
interior achitectural designer
Languages
What is Structure Studios, and why do you use it?
Structure Studios is a professional landscape and outdoor living design software used to create highly realistic 3D visualizations. It allows clients to see exactly how their outdoor spaces will look before construction begins.
What types of projects can you visualize?
I can create photorealistic 3D designs for patios, pools, outdoor kitchens, decks, pergolas, gardens, landscapes, backyards, front yards, outdoor living spaces, and commercial outdoor environments.
What information do you need to start my project?
Please provide site dimensions, sketches, floor plans, reference images, photos of the existing space, design preferences, and any specific materials or features you want included.
Will I receive realistic renderings?
Yes. All designs are created with realistic materials, lighting, textures, landscaping elements, and environmental details to provide a true-to-life visualization.
Can you redesign an existing outdoor space?
Absolutely. I can transform your current landscape or outdoor area into a modern, functional, and visually appealing design based on your requirements.
Do you offer revisions?
Yes. Revisions are included depending on the package selected to ensure the final design meets your expectations.
Can you create both residential and commercial designs?
Yes. I work on residential homes, luxury estates, resorts, hotels, restaurants, parks, and other commercial outdoor projects.
What file formats will I receive?
Depending on the package, you can receive high-resolution JPG/PNG renderings, PDF presentations, and video walkthroughs.
Can you match specific materials, plants, or furniture?
Yes. If you provide references, I can incorporate specific materials, plants, furniture, and design elements into the visualization.
How long does the project take?
Delivery time depends on project complexity and package selection. Most projects are completed within a few days, while larger custom projects may require additional time.


