Browse categories
Explore
Fiverr Pro
English
$
USD


Hello Sir/Ma
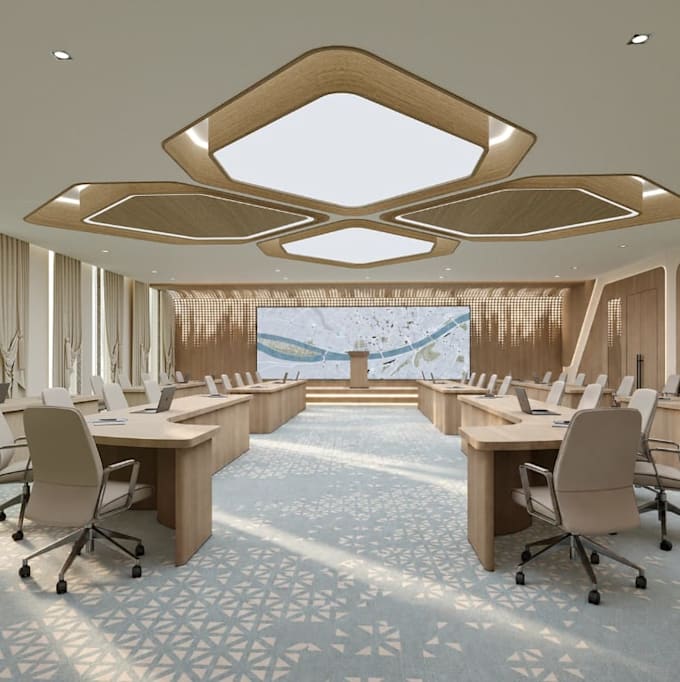
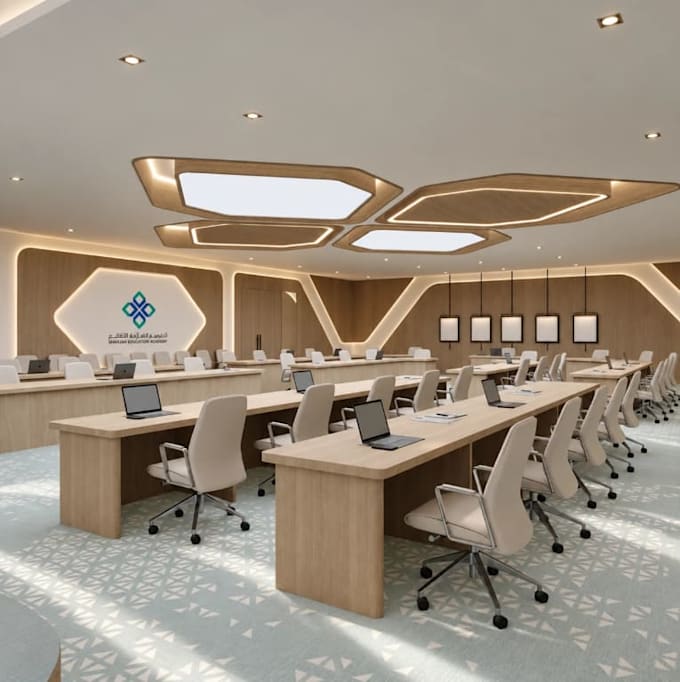
Are you looking to transform your commercial space into a modern, functional, and visually stunning environment? I provide high-quality 2D space planning and photorealistic 3D rendering services tailored for corporate offices, conference halls, and modern workspaces.
Whether you need a functional layout to maximize productivity or high-end 3D visuals to pitch a design to stakeholders, I deliver precise, professional results that bring your vision to life.
Lets collaborate to build a workplace that inspires. Kindly contact me to discuss custom offer tailored to your specific project size.
Fiverr does not screen freelancers in this category. Please verify qualifications and discuss requirements with the freelancer before ordering, including any preferences regarding the use of AI tools.
Architectural Design Expert
Languages