Browse categories
Explore
Fiverr Pro
English
$
USD
United States
Engacrh
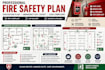
Recently, I completed detailed Fire Safety Plans and Emergency Evacuation Layouts for residential and commercial buildings, featuring clearly marked exit routes, emergency exits, assembly points, and fire safety equipment.
If you need a professional Fire Safety Plan, Evacuation Plan, or Fire Escape Plan, I can deliver accurate, code-compliant CAD drawings tailored to your building and local safety requirements.
I create accurate fire safety drawings for residential, commercial, industrial, office, warehouse, apartment, school, hotel, and retail buildings. Every plan includes clear evacuation routes, emergency exits, fire extinguisher locations, assembly points, and safety symbols.
What I Offer:
Why Choose Me?
Please message me before placing your order so I can review your project and recommend the best package.

Please inform the freelancer of any preferences or concerns regarding the use of AI tools in the completion and/or delivery of your order.
What do I need to provide before you start?
What do I need to provide before you start? Please send your building floor plan (PDF, DWG, or image), project requirements, building dimensions, and any local fire safety or code requirements if available.
What files will I receive?
You will receive high-quality PDF drawings. Depending on your package, I can also provide editable DWG source files and other requested formats.
Can you create plans for residential and commercial buildings?
Yes. I design fire safety plans for homes, apartments, offices, warehouses, retail stores, schools, hotels, restaurants, and other commercial or industrial buildings.
Are your fire safety plans code compliant?
I prepare professional fire safety and evacuation plans based on the information you provide and applicable standards. If you have specific local codes or authority requirements (such as NFPA or local regulations), please share them before ordering.
Can you modify or update an existing fire safety plan?
Absolutely. I can revise, update, or redesign your existing fire safety, evacuation, or emergency exit plan based on your latest building layout or requirements.
