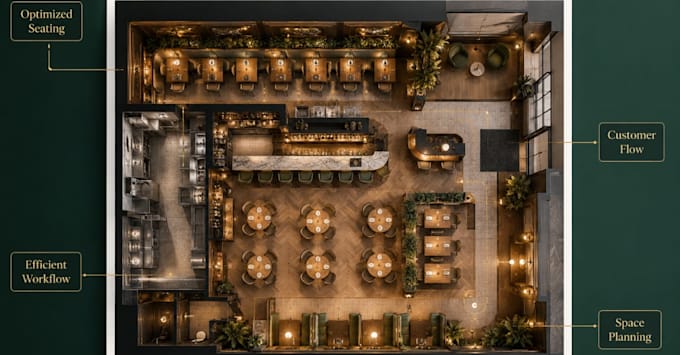
I will design your restaurant floor plan for maximum seating and workflow

H
hospitalityplan
H
hospitalityplan
Charlotte

About this gig

Need a professional restaurant floor plan that maximizes seating, improves customer flow, and creates an efficient dining experience? You're in the right place.


I design modern restaurant, café, coffee shop, fast food, and dining space layouts that balance aesthetics, functionality, and operational efficiency. Whether you're opening a new restaurant, renovating an existing space, or optimizing your seating arrangement, I'll create a clean and professional floor plan tailored to your business.


My services include:

  • Restaurant floor plan design
  • Cafe and coffee shop layouts
  • Dining room seating plans
  • Table arrangement optimization
  • Customer traffic flow planning
  • Kitchen and service area layout
  • Bar and waiting area planning
  • Space optimization for maximum capacity


You'll receive a professional, easy-to-understand layout that helps improve workflow, customer comfort, and seating efficiency.


Contact me before placing your order so we can discuss your project requirements and choose the best package for your restaurant.


Service verification and delivery style preference

Fiverr does not screen freelancers in this category. Please verify qualifications and discuss requirements with the freelancer before ordering, including any preferences regarding the use of AI tools.

Get to know Charlotte

Charlotte

Restaurant Floor Plan Designer, Hospitality CAD, Revit Expert

  • FromUnited Kingdom
  • Member sinceAug 2026
  • Avg. response time2 hours
  • Languages

    English, German, Spanish
I specialize in restaurant and hospitality floor plans that combine operational efficiency with exceptional customer experience. I design restaurant layouts, cafés, coffee shops, fast food outlets, franchise locations, and fine dining spaces using AutoCAD and Revit. My services include dining area planning, kitchen workflow optimization, seating arrangements, customer circulation, and presentation-ready architectural floor plans tailored to hospitality businesses. Every project is delivered with precision, clear communication, and a strong focus on compliance, and business success.