Browse categories
Explore
Fiverr Pro
English
$
USD

2 orders in queue




Gig Summary

United States
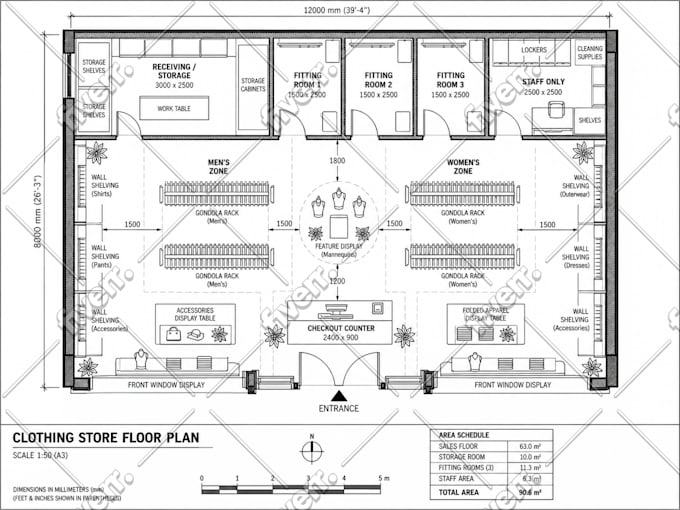
Very happy with the 2D floor plan created for our stock inventory area. The layout was well organized, clear, and matched our requirements. Overall, it was...
United States
The project went really smoothly. I sent over my ideas and a few references, and he was able to turn them into a design that actually made sense for the space.
United States
Great work from start to finish. There were a few things I wanted changed along the way, and he handled them quickly. Final drawings look great.
United States
What stood out to me was how carefully the instructions were interpreted. Even the smaller points were reflected in the outcome.
Need a professional architectural drawing that is accurate, clear, and ready for your project?
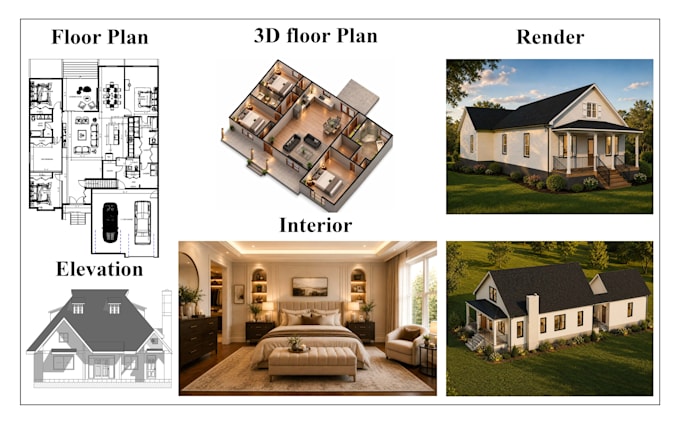
I provide professional architectural and AutoCAD drafting services for homeowners, builders, contractors, and property professionals. From a simple sketch to a complete construction-ready plan, I can turn your ideas into clean and detailed drawings.
My services include:
Why work with me?
Whether you need a floor plan, architectural drawing, permit drawing, AutoCAD drafting, or exterior rendering, send me your requirements and let's bring your design idea to life.
Fiverr does not screen freelancers in this category. Please verify qualifications and discuss requirements with the freelancer before ordering, including any preferences regarding the use of AI tools.
Architectural Designer, 2D Drafting and MEP Expert and 3D Rendering
Languages
What 2D Floor Plan and Architecture services do you offer?
I create accurate 2D floor plan and architectural drawings for residential and commercial projects.
Can you create HVAC and MEP drawings?
Yes, I provide professional HVAC layouts and detailed MEP drawings based on your requirements.
Do you provide structural design drawings?
Yes, I provide clear Structural design drawings and documentation based on your requirements.
Do you provide AutoCAD Drawings?
Yes! I create clean and precise AutoCAD Drawings for 2D floor plan, Architecture, HVAC, and MEP projects.
What do you need to start?
Send your sketches, measurements, PDF, images, CAD files, or project requirements to get started.
Do you offer revisions?
Yes, revisions are available to ensure your 2D Floor Plan, Architecture, HVAC, MEP, and AutoCAD Drawings meet your requirements.
| (8) | ||
| (0) | ||
| (0) | ||
| (0) | ||
| (0) |
jeremybenoitt
United States
Very happy with the 2D floor plan created for our stock inventory area. The layout was well organized, clear, and matched our requirements. Overall, it was a great experience working together, and I would definitely recommend this service.
$50
Price
11 days
Duration


Seller's Response
eulajgeorge
United States
The project went really smoothly. I sent over my ideas and a few references, and he was able to turn them into a design that actually made sense for the space.
$50-$100
Price
8 days
Duration

Seller's Response
adalaza
United States
Great work from start to finish. There were a few things I wanted changed along the way, and he handled them quickly. Final drawings look great.
$50
Price
10 days
Duration

Seller's Response
scarletcastill
United States
What stood out to me was how carefully the instructions were interpreted. Even the smaller points were reflected in the outcome.
$50
Price
8 days
Duration

Seller's Response
dorisypalermo
United States
My notes were followed carefully, and the final version stayed true to the original direction. Very little needed correcting.
$50
Price
9 days
Duration

Seller's Response
| (8) | ||
| (0) | ||
| (0) | ||
| (0) | ||
| (0) |
jeremybenoitt
United States
Very happy with the 2D floor plan created for our stock inventory area. The layout was well organized, clear, and matched our requirements. Overall, it was a great experience working together, and I would definitely recommend this service.
$50
Price
11 days
Duration
Seller's Response
eulajgeorge
United States
The project went really smoothly. I sent over my ideas and a few references, and he was able to turn them into a design that actually made sense for the space.
$50-$100
Price
8 days
Duration
Seller's Response
adalaza
United States
Great work from start to finish. There were a few things I wanted changed along the way, and he handled them quickly. Final drawings look great.
$50
Price
10 days
Duration
Seller's Response
scarletcastill
United States
What stood out to me was how carefully the instructions were interpreted. Even the smaller points were reflected in the outcome.
$50
Price
8 days
Duration
Seller's Response
dorisypalermo
United States
My notes were followed carefully, and the final version stayed true to the original direction. Very little needed correcting.
$50
Price
9 days
Duration
Seller's Response