Browse categories
Explore
Fiverr Pro
English
$
USD


Have a sketch or PDF that needs to be redrawn?
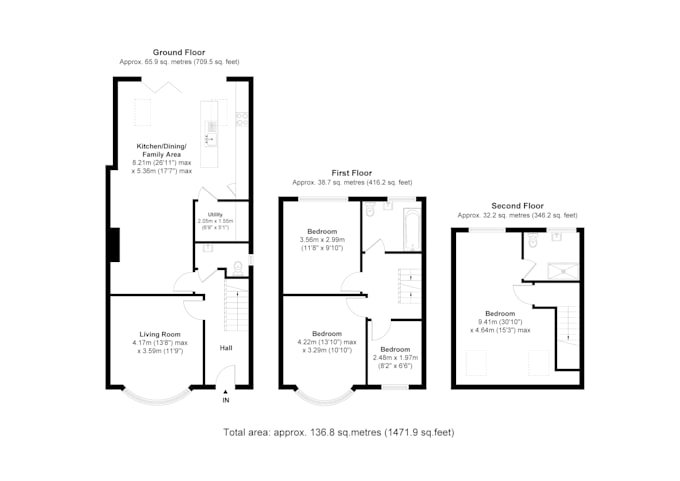
I will transform your hand-drawn sketch, PDF, or image into a professional 2D floor plan with a clean and easy-to-read layout. Every plan is carefully recreated to ensure a polished and consistent result.
Perfect for:
You will receive a high-quality floor plan in your preferred format with fast delivery and clear communication throughout the project.
Let's turn your rough plans into professional 2D floor plans.
Fiverr does not screen freelancers in this category. Please verify qualifications and discuss requirements with the freelancer before ordering, including any preferences regarding the use of AI tools.
Floor Plan Designer
Languages