Browse categories
Explore
Fiverr Pro
English
$
USD

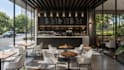


Welcome to my Architectural 3D Visualization Gig
If you are looking for architectural 3D visualization, SketchUp 3D modeling, or converting your 2D floor plan into a professional 3D house model, you are in the right place. I am expert in 3D modeling using SketchUp, V-ray, AutoCAD and Photoshop.
My goal is to help architects, homeowners, and real estate professionals visualize their projects before construction.
What I Offer:
What I Can Design:
What I Need from You:
File Formats:
Important Note:
Please contact me before placing your order so we can discuss your requirements and prevent any misunderstanding.
Fiverr does not screen freelancers in this category. Please verify qualifications and discuss requirements with the freelancer before ordering, including any preferences regarding the use of AI tools.
I will do interior and exterior design, 3D architectural visualization
Languages
What do you need from me to start the project?
I need your 2D floor plan, sketch, or idea, dimensions if available, and any reference images you want me to follow. The more details you provide, the better the final 3D model will match your vision.
What software do you use?
I use SketchUp Pro for 3D modeling. For 2D plans or CAD drawings I use AutoCAD.
Can you create both interior and exterior models?
Yes! I can model interior rooms, furniture layouts, and exterior building designs.
Can you make revisions if I need changes?
Absolutely! Each package includes a set number of revisions (Basic: 1, Standard: 1, Premium: 2) to ensure the model meets your expectations. Additional revisions can be added as extras.
Can you deliver the SketchUp source file?
Yes! You can request the SketchUp file as an extra service.
Can you convert my AutoCAD 2D plan into a 3D model?
Yes, I can convert your 2D AutoCAD plans into 3D SketchUp models quickly and accurately.


