Browse categories
Explore
Fiverr Pro
English
$
USD

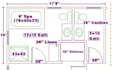
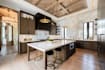

NEED A WELL-PLANNED KITCHEN OR BATHROOM THAT MAKES THE BEST USE OF YOUR SPACE?
I will create a practical kitchen or bathroom layout with detailed plans based on your room dimensions, requirements and preferred style. Whether you are remodeling, building a new space or planning cabinetry and fixtures, I can prepare clear drawings that help you visualize and organize the space.
MY SERVICES
WHY CHOOSE ME
Perfect For:
Please provide your room dimensions, measurements, sketches, photos or reference ideas before ordering so I can understand your space and requirements.
Fiverr does not screen freelancers in this category. Please verify qualifications and discuss requirements with the freelancer before ordering, including any preferences regarding the use of AI tools.
From Concept to Detailed Design
Languages


