Browse categories
Explore
Fiverr Pro
English
$
USD
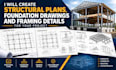
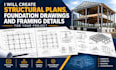
Have architectural plans but need the structural side of your project developed?
I can prepare detailed structural drawings and engineering documentation for new construction, additions, renovations, and structural modifications. My goal is to turn your project information into clear, coordinated drawings that can be easily understood by contractors, builders, architects, and other project professionals.
Depending on your project, I can assist with:
I can work with architectural floor plans, site plans, surveys, sketches, PDFs, CAD files, photographs, dimensions, and other information available for your project..
Where a project requires a state licensed professional engineer, PE review, engineering seal, or jurisdiction specific certification, those requirements must be fulfilled by the appropriately licensed professional.
Project scale:
Building
Building type:
Residential
•
Commercial
•
Infrastructure
Please inform the freelancer of any preferences or concerns regarding the use of AI tools in the completion and/or delivery of your order.


