Browse categories
Explore
Fiverr Pro
English
$
USD

Turning Ideas into Precise Architectural Design
Skills
See my services
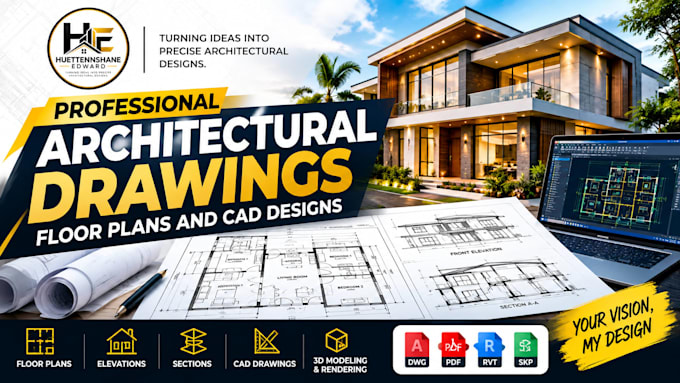
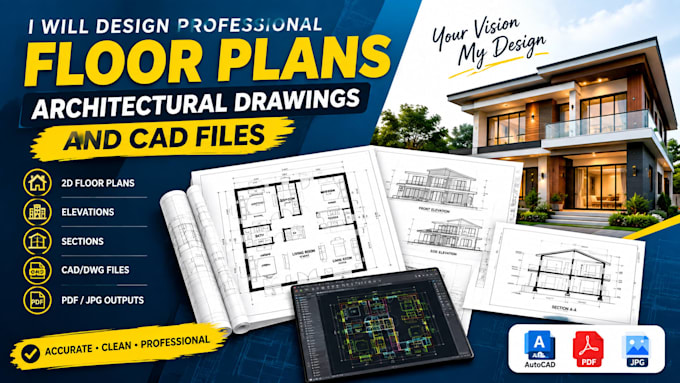

Architectural & Structural Design Specialist
Architectural & MEP Engineering Design for AEC Firms USA • Freelance
Jan 2021 - Dec 2024 • 3 yrs 11 mos
Experienced Architectural Designer specializing in architectural drafting, CAD documentation, floor plans, elevations, sections, construction drawings, and 3D visualization. Skilled in transforming concepts, sketches, and measurements into accurate and professionally presented architectural drawings. Experienced in preparing detailed drawing sets for client presentations, planning applications, and review by licensed professionals where required. Strong attention to detail, technical accuracy, design coordination, and client communication. Proficient in AutoCAD, Revit, SketchUp, and architectural visualization workflows.
