Browse categories
Explore
Fiverr Pro
English
$
USD
Turning Ideas into Precise Architectural Design
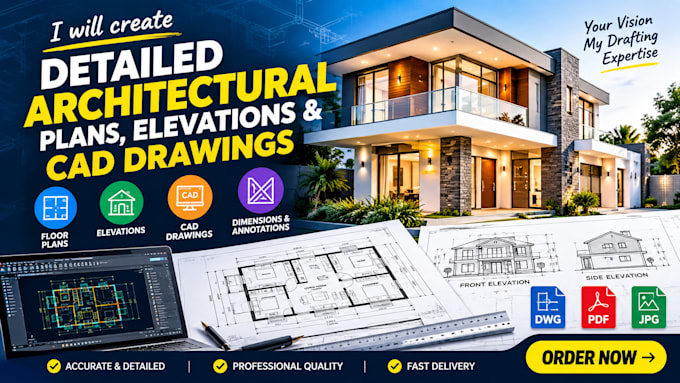
Are you looking for accurate, professional, and detailed architectural drawings for your residential or commercial project?
I will create high quality architectural plans, elevations, and CAD drawings tailored to your requirements. I can help transform your sketches, ideas, PDFs, or existing drawings into clean and professional CAD documentation.
What I can provide:
I focus on accuracy, clear presentation, proper dimensions, and professional drafting standards.
Please contact me before ordering so I can review your requirements and recommend the right package for your project.
Project scale:
Building
Building type:
Residential
•
Commercial
•
Industrial
Please inform the freelancer of any preferences or concerns regarding the use of AI tools in the completion and/or delivery of your order.
What do you need to start?
I need your sketches, dimensions, PDF, images, or project requirements.
Can you convert my PDF or sketch to CAD?
Yes. I can recreate your existing drawings as editable CAD files.
Do you provide floor plans and elevations?
Yes, I provide detailed floor plans and architectural elevations.
Will I receive the editable CAD source file?
Yes, editable CAD source files can be included with your order.
Can you work from a hand drawn sketch?
Yes. I can transform clear sketches into professional architectural drawings.