Browse categories
Explore
Fiverr Pro
English
$
USD

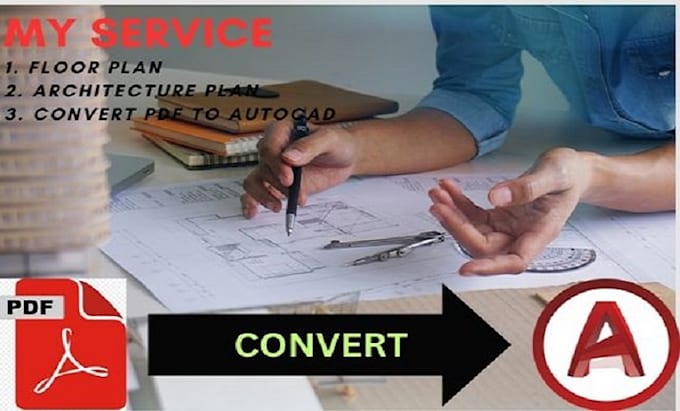

Hi everyone!
Please get in touch with us before placing an order to guide you on the right package for your project.
We specialize in preparing architectural plans And quantity takeoff for real estate agents, property managers, and client presentations.
OUTPUT FILE:
1. PDF
2. DWG/DXF
3. AutoCAD File With
4. Convent PDF JPG In AutoCAD( DXF, CAD)
DELIVERY TIME:
1. Delivery time depends on the scope, price & and complexity of your project. I do offer quick turnarounds with an extra rush fee.
SERVICES:
Feel free to contact me for any AutoCAD Floor plan. I don't stamp drawings & and do calculations until I confirm in chat.
EXTRA NOTES:
Fiverr does not screen freelancers in this category. Please verify qualifications and discuss requirements with the freelancer before ordering, including any preferences regarding the use of AI tools.
Professional Architecture And Designer
Languages
How many plans are included in each package?
Each of our packages includes only 1 plan, if your project requires multiple plans, these must be quoted individually.
These packages include design?
Our packages are created only for the redrawing of plans.
If I require a custom design, what process should I follow?
If you require design you need to write to us first so we can discuss your project, understand it in detail and quote you a custom offer. The price will vary depending on the complexity, size and number of plans required.
How to place order?
Click the Order button or contact me before ordering. I will meet your requirements for the best to avoid any confusion later on. Send me your project drawings (hand sketches, images, pdfs, etc.)I will make custom offer.
Do you also provide the HVAC & analysis report?
Yes, I can provide analysis reports & and calculations. But this should be discussed & it will have a separate price quoted by me.
