Browse categories
Explore
Fiverr Pro
English
$
USD

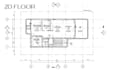

Hi there! Welcome to my architectural drafting service.
Need clean, accurate drawings of a house or building? I turn your hand sketches, PDFs, scanned plans, old blueprints or CAD files into well-organized drawings in Revit and AutoCAD, ready for review and coordination.
I have over 10 years of experience in architecture and BIM, covering residential, commercial, office, education and hospitality projects.
What I can draw:
Deliverables: PDF and DWG, Revit file (.RVT)
Please message me before ordering with your sketches or files, the building type and the approximate area, so I can recommend the right package and confirm the scope.
Fiverr does not screen freelancers in this category. Please verify qualifications and discuss requirements with the freelancer before ordering, including any preferences regarding the use of AI tools.
I will create 2D architectural drawings and models in Revit
Languages


