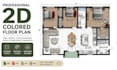
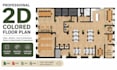
I will create professional 2d colored floor plans


About this gig
Want to transform your black-and-white floor plan into a clean, colorful, and professional presentation?
You're in the right place!
I create high-quality 2D colored floor plans that are perfect for real estate listings, property marketing, architectural presentations, interior design, brochures, and client presentations. A well-designed floor plan helps buyers and clients understand the layout quickly while making your project look more attractive and professional.
Simply send me your AutoCAD (DWG), PDF, hand sketch, blueprint, or existing floor plan, and I will convert it into a visually appealing, easy-to-read colored floor plan.
What you'll receive:
- Professional 2D Colored Floor Plan
- Clean and modern layout
- Accurate room labels and dimensions (if provided)
- Custom color scheme
- Furniture layout (optional)
- High-resolution JPG or PNG
- Print-ready PDF
- Fast delivery and high-quality work
I can work with:
- AutoCAD (DWG)
- PDF drawings
- Hand sketches
- Scanned blueprints
- Existing floor plans
- Architectural drawings
Perfect for:
- Real estate agents
- Property developers
- Architects
- Interior designers
- Homeowners
- Marketing brochures
- Property listings
- Resident
Regard,
Daniel Nguyen
Service verification and delivery style preference
Fiverr does not screen freelancers in this category. Please verify qualifications and discuss requirements with the freelancer before ordering, including any preferences regarding the use of AI tools.
Get to know Daniel Nguyen
Photorealistic Architectural Visualization Artist
- FromVietnam
- Member sinceMay 2021
- Avg. response time1 hour
Languages
English, Spanish, Chinese