Browse categories
English
$
USD
Connect to your AI



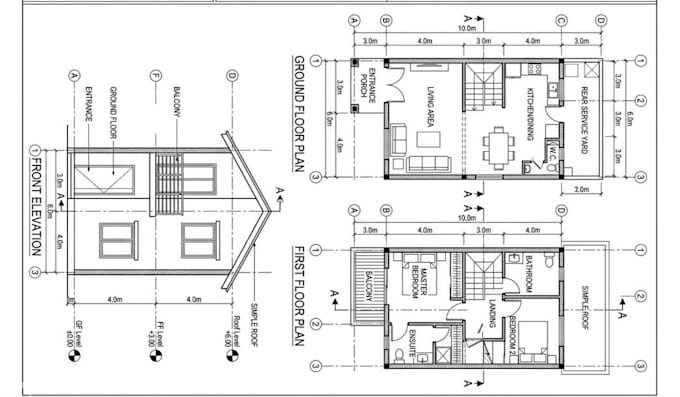
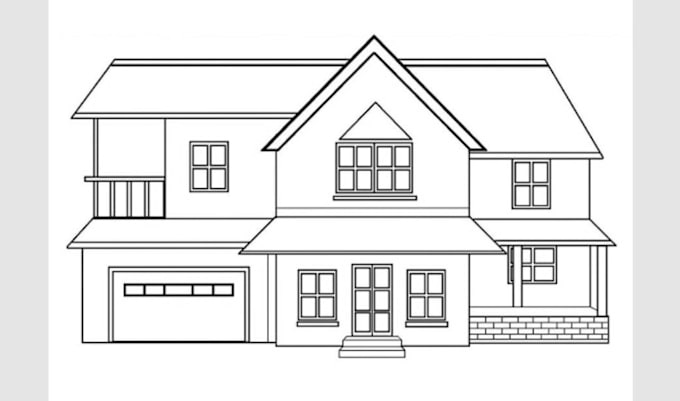
Welcome to My Professional House Planning Services!
Hi! I'm Ayyaz Sajid, an AutoCAD specialist providing professional 2D house floor plans and modern front elevations.
Are you looking for a complete house plan with an attractive exterior? I'm here to turn your ideas into clear, practical, and professional architectural drawings.
My Services Include:
Why Choose Me?
What I Need From You:
I focus on understanding your requirements and delivering high-quality work according to your expectations.
Let's bring your dream house to life!
Feel free to contact me before ordering. I'm ready to help you create your ideal plan.
Fiverr does not screen freelancers in this category. Please verify qualifications and discuss requirements with the freelancer before ordering, including any preferences regarding the use of AI tools.
I will design a professional 2D house floor plan in AutoCAD
Languages