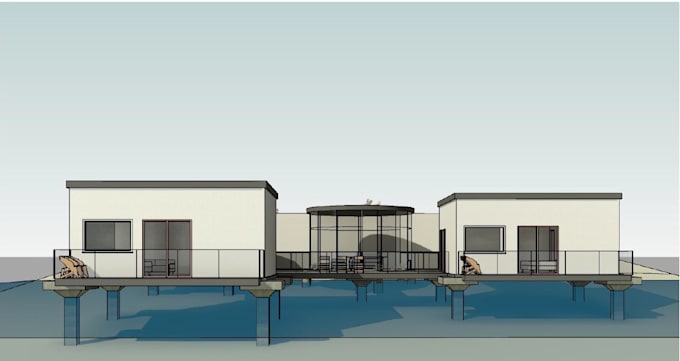
I will create architectural 3d models using revit

H
hussainsibtain
H
hussainsibtain
Engr. M Hussain

Level 1

About this gig

I will create accurate and professional Architectural 3D BIM models in Autodesk Revit from your PDF, DWG, sketches, or hand-drawn plans. Whether you need a residential or commercial project modeled, I will deliver a clean, organized, and detailed Revit model with high-quality 3D views and source files. I focus on accuracy, timely delivery, and clear communication to ensure the final model meets your project requirements.

Deliverables:

  • Floor plans, elevations, sections
  • Architectural Detailing
  • Exterior and Interior Designing
  • 3D views
  • PDF screenshots
  • IFC (optional)


Service verification and delivery style preference

Fiverr does not screen freelancers in this category. Please verify qualifications and discuss requirements with the freelancer before ordering, including any preferences regarding the use of AI tools.

Get to know Engr. M Hussain

Engr. M Hussain

CIVIL ENGINEER

4.5(13)

Level 1

  • FromPakistan
  • Member sinceApr 2020
  • Avg. response time1 hour
  • Last delivery2 months
  • Languages

    Urdu, English
I am a proactive Civil Engineer with around four years of experience in construction, covering both on-site execution and project planning. I earned my Bachelor's in Civil Engineering (2018–2022) and Master's in Construction Management (2023–2025) from NED University of Engineering and Technology. I worked as a Resident Engineer at DHA (2022–2024) and currently serve as a Planning Engineer at the Planning & Development Department, Government of Sindh, contributing to infrastructure planning and development projects.

My Portfolio