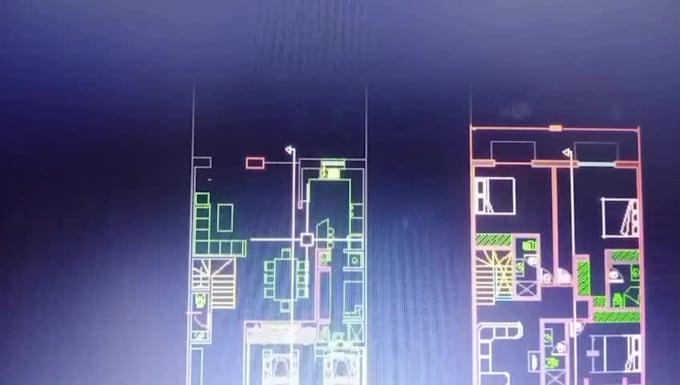
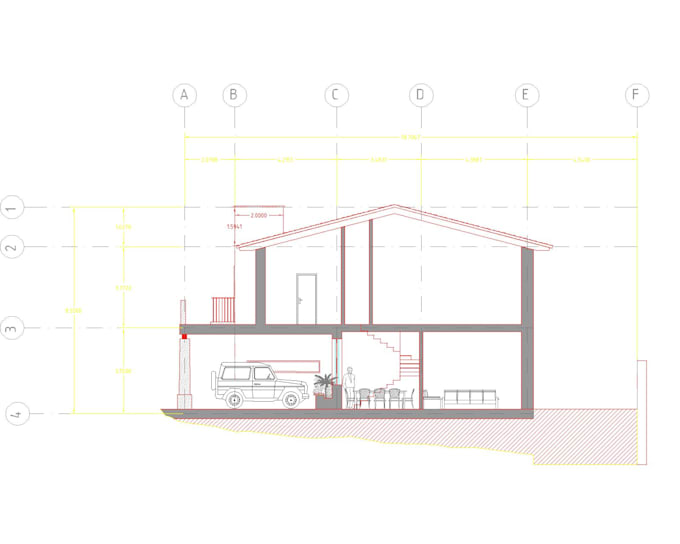
I will create professional 2d technical drawings, and floor plans

H
hzcadstudio
H
hzcadstudio
Haris Zahid

About this gig

I will provide professional AutoCAD 2D drafting services, including floor plans, elevations, sections, site plans, and detailed technical drawings with accurate dimensions and clean layouts.

Service verification and delivery style preference

Fiverr does not screen freelancers in this category. Please verify qualifications and discuss requirements with the freelancer before ordering, including any preferences regarding the use of AI tools.

Get to know Haris Zahid

Haris Zahid

CAD and BIM Designer AutoCAD, Civil 3D, SketchUp and Revit

  • FromPakistan
  • Member sinceOct 2026
  • Avg. response time1 hour
  • Languages

    Urdu, English
Professional CAD & BIM Designer specializing in AutoCAD, Civil 3D, Revit, and SketchUp. I provide accurate and professional 2D drafting, architectural drawings, civil engineering drawings, 3D modeling, BIM modeling, and design documentation. Services I can provide: • AutoCAD 2D drafting and technical drawings • Civil 3D plans, profiles, surfaces and grading • SketchUp 3D modeling • Floor plans, elevations and sections • Site plans and layout drawings • Construction/documentation drawings • PDF/image to CAD conversion • CAD drawing revisions and modifications

My Portfolio

Other Architecture & Interior Design Services I Offer