Browse categories
Explore
Fiverr Pro
English
$
USD

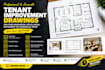
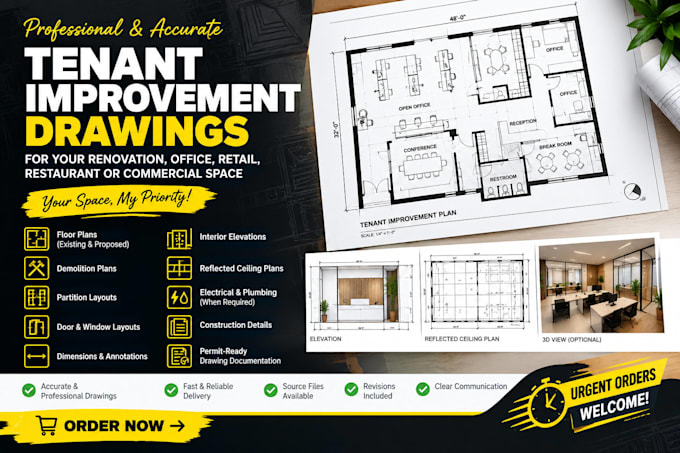
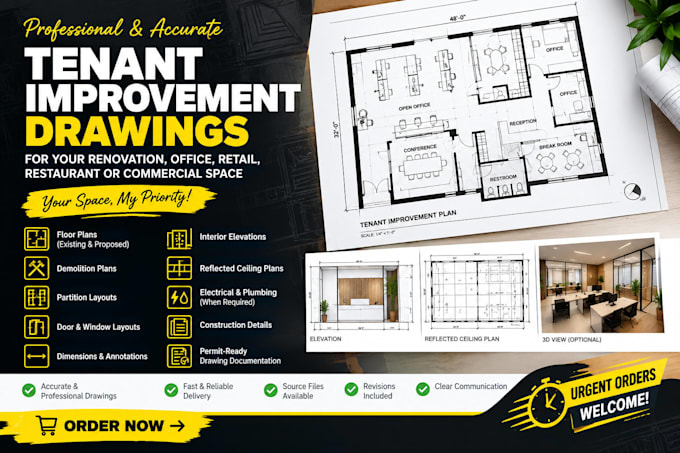
Need accurate and professional Tenant Improvement (TI) drawings for your renovation, commercial space, office, retail, or interior build-out project? Youre in the right place.
I create clear, detailed, and professionally organized 2D tenant improvement drawings tailored to your project requirements. Whether you need a new layout, space reconfiguration, or a drawing set prepared for permit submission, I can help turn your ideas into organized plans.
What I can provide:
Why choose my service?
Have an urgent project? Send me your requirements before ordering. I can confirm the scope and available delivery time so we can get your project moving quickly.
Fiverr does not screen freelancers in this category. Please verify qualifications and discuss requirements with the freelancer before ordering, including any preferences regarding the use of AI tools.
Permit Plan Check and Correction Specialist
Languages
What do you need to start my tenant improvement project?
Please provide your existing plans, sketches, dimensions, site information, reference files, and a clear description of the proposed changes. The more information you provide, the more accurately I can prepare the drawings.