Browse categories
Explore
Fiverr Pro
English
$
USD

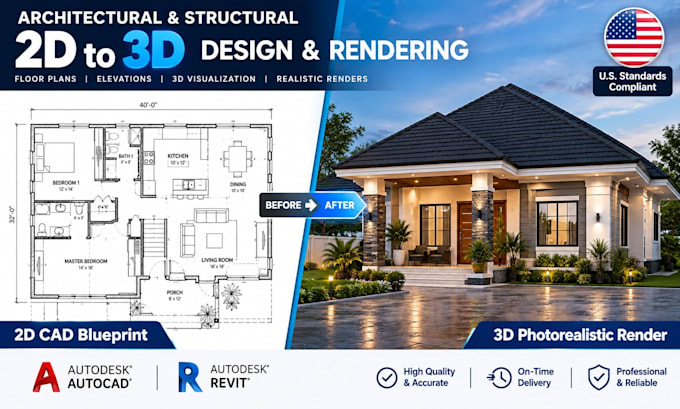
Welcome to your one-stop solution for professional architectural design, drafting, and high-end 3D visualization!Are you looking to transform your rough sketches, hand-drawn concepts, or PDF ideas into functional, aesthetic, and sustainable spatial designs? You are in the right place. As a dedicated Architectural Designer, I bridge the gap between creative design and precise technical execution.What I Offer:2D Drafting & Floor Plans: High-precision architectural blueprints, site layouts, and elevations created expertly in AutoCAD.3D Modeling & Realistic Visualization: Immersive, photorealistic interior and exterior renderings using Revit, SketchUp, and V-Ray.Spatial & Interior Optimization: Smart layouts designed to maximize your usable space while keeping a sleek, elegant aesthetic.Why Choose Me?Detailed drawings tailored to standard structural principles.Clean, clear communication and transparent updates throughout the project.High-resolution visual assets perfect for real estate presentations or construction guides.Whether you need a custom residential home designed from scratch or detailed blueprints for a commercial renovation, I deliver top-tier work that brings your unique
Fiverr does not screen freelancers in this category. Please verify qualifications and discuss requirements with the freelancer before ordering, including any preferences regarding the use of AI tools.
Architectural Designer 3D Visualizer Building Design Expert
Languages
