Browse categories
Explore
Fiverr Pro
English
$
USD



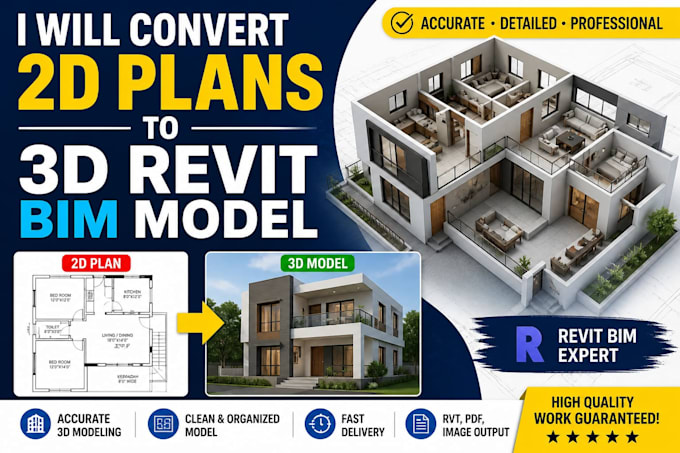
I will convert your 2D floor plans, PDF drawings, sketches, or AutoCAD files into accurate and detailed 3D Revit BIM models. As a Civil Engineering student with strong skills in architectural drafting and BIM modeling, I ensure precise modeling of building components including walls, doors, windows, floors, and structural layout.
I offer clean, professional, and well-organized 3D models suitable for residential houses and small commercial projects. Whether you need basic visualization or high-detail BIM output, I deliver work according to your requirements with attention to accuracy and clarity.
You will receive high-quality outputs in RVT, PDF, and image formats as needed. I also provide optional services like source files, layout sheets, and enhanced detailing for better presentation.
My goal is to turn your ideas into realistic 3D models with clear structure, fast delivery, and client satisfaction.
Lets bring your 2D plans to life in 3D!
Fiverr does not screen freelancers in this category. Please verify qualifications and discuss requirements with the freelancer before ordering, including any preferences regarding the use of AI tools.
Revit BIM modeler and cost estimator
Languages
What files do you need to start the work?
I need your 2D plans, clear PDF, sketch or AutoCAD file to start the 3D Revit modeling.
what will i receive in delivery?
You will receive a 3D Revit model in RVT format along with PDF and images of model views.
Can you convert hand sketches into 3D models?
Yes, I can convert clear hand sketches and images into accurate 3D models.
What type of projects do you work on?
I mainly work on residential houses and small commercial building projects.
Any information about source files, delivery time or changes to be made?
It all depends upon the package you have selected.