Browse categories
English
$
USD
Connect to your AI

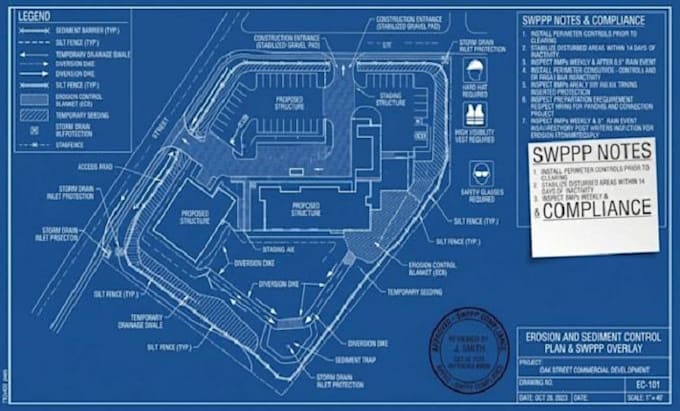
Are you looking for professional erosion control plans, sediment control drawings, SWPPP support, or underground utility layouts for your construction or land development project?
I provide civil engineering design and drafting support for construction site development, specializing in erosion and sediment control plans, underground utility layouts, and organized technical engineering drawings.
My service Includes
My goal is to help contractors, property developers, architects, and engineering consultants prepare clear, detailed, and project-specific civil drawings based on their site information, design requirements, and applicable project standards.
Let's discuss your project and determine the most suitable civil engineering drawing package for your requirements.
Please inform the freelancer of any preferences or concerns regarding the use of AI tools in the completion and/or delivery of your order.
Civil and Structural Engineering , CAD Design
Languages
Do you prepare SWPPP plans?
I can assist with SWPPP drawings and supporting documentation within the agreed scope. A complete regulatory SWPPP may require additional site-specific information, qualified review, and certifications depending on the jurisdiction.
What types of utility plans can you prepare?
I can assist with water distribution, sanitary sewer, storm sewer, underground utility layouts, and utility coordination drawings, subject to the agreed technical scope.
Can you work with AutoCAD and Civil 3D files?
Yes, where supported by my actual software capabilities. Please share the file format and project requirements before ordering.
Can you prepare utility profiles?
Utility profiles can be included as an additional service when the necessary alignment, elevation, design criteria, and other relevant engineering information are available.
Can you handle large commercial or subdivision projects?
Larger projects can be assessed individually. Please send the project scope, site area, available documents, and required deliverables so I can provide an appropriate custom quote.