Browse categories
Explore
Fiverr Pro
English
$
USD


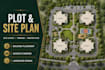
WELCOME TO MY GIG !
Do you own a property but are unsure how to arrange the buildings, access, parking, pathways, landscape and open spaces?
I will take your survey, dimensions or rough sketch and transform it into a clear, practical 2D plot plan or site layout to help you visualise how the property could work prior to detailed development.
WHAT I DO:
Create site plans and layouts
Placement of building footprints
Driveway, access and parking layout
Circulation vehicle and pedestrian
Landscape and open space zoning
2D master plans in colour
Plot Plan: Up to 2,500 sq. ft. one building and basic site elements
Site Layout: Two buildings, parking, pathways and landscape zones to 4500 sq. ft.
Site Master Plan: 9500 sq. ft. max. 4 buildings Zoning, circulation, landscape and area summary.
WHAT I NEED:
Send us your survey or site dimensions, location of property, buildings required, access requirements, desired features and references.
Scope depends on site size, number of buildings, and complexity. Please contact me before you order.
NOTE:
Legal surveys, permits, zoning approval, grading, drainage, utilities, engineering and stamped drawings are not included.
Fiverr does not screen freelancers in this category. Please verify qualifications and discuss requirements with the freelancer before ordering, including any preferences regarding the use of AI tools.
Site Planning Landscape Design Swept Path Vehicle Tracking
Languages
What information do you need to start?
Please provide the property survey or accurate site dimensions, location, required buildings, access points, parking needs, preferred features, and any sketches or reference images.
What is included in the Basic Plot Plan package?
It includes one building footprint, property boundaries, basic access, parking position, pathways, labels, dimensions, landscape indication, and one colored 2D plan.
What is included in the Standard Site Layout package?
It includes up to two building footprints, access, driveway, parking, pedestrian pathways, circulation, landscape zones, labels, dimensions, and one colored 2D site layout.
What is included in the Premium Site Master Plan package?
It includes up to four buildings, functional zoning, access, internal circulation, parking, pathways, landscape zones, dimensions, labels, and a preliminary area summary.
Can you work from a hand-drawn sketch?
Yes, if the sketch contains clear property dimensions, access information, and existing site elements. Please send the sketch before ordering so I can check whether the information is sufficient.
Can you redraw an existing survey or site plan?
Yes. I can convert a clear survey, PDF, image, or dimensioned sketch into a clean 2D presentation plan. Poor-quality or incomplete source material may require additional information.
Do you provide building floor plans?
No. These packages cover plot plans, building-footprint placement, and site layouts. Building floor plans can be discussed separately through a custom offer if required.
Are these drawings suitable for permits or construction?
No. The drawings are intended for conceptual planning and real-estate presentation. Permit, construction, engineering, authority-approved, or professionally stamped drawings are not included.
Do you verify zoning rules and building setbacks?
No. Please provide the applicable setbacks, zoning requirements, easements, and local restrictions. These details should be confirmed with the relevant authority or a locally licensed professional.
Can you design parking and vehicle circulation?
Yes. Conceptual parking, driveway, access, and vehicle circulation can be included according to the selected package. Technical road geometry and traffic-engineering analysis are not included.
