Browse categories
English
$
USD
Connect to your AI


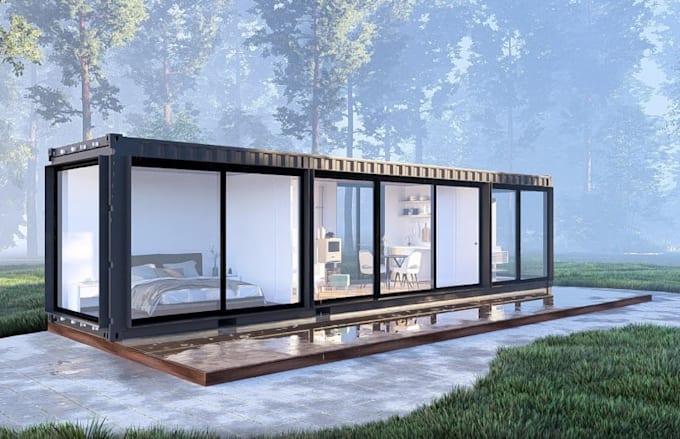
Are you looking to build a unique, sustainable, and highly functional shipping container home or modular tiny house? You are in the right place!
I specialize in creating professional floor plans, architectural designs, and frame structures tailored to your specific lifestyle and budget. Whether you need a single 20ft/40ft cargo container layout or a complex multi-container modular home, I turn your vision into precise, buildable design.
Here; I will create ISBU Home: Intermodal Steel Building Unit, Cargotecture, Conex Box Home, Sea Can Home / Sea Container Home, Container dorm City, Prefab Home, Arkitainer, Crate House
What I Offer:
Kindly contact me now with your project details!
Fiverr does not screen freelancers in this category. Please verify qualifications and discuss requirements with the freelancer before ordering, including any preferences regarding the use of AI tools.
Professional 3D Artist
Languages