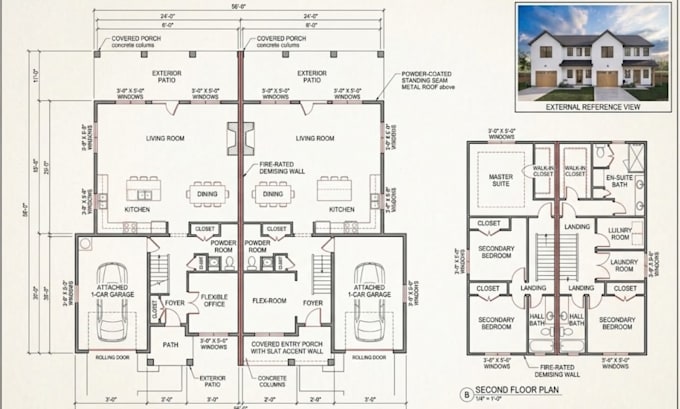
I’m a 2D floor plan designer with 5 years of experience creating 2D floor plans, house plans, AutoCAD drawings, architectural layouts and space planning. I can draw residential and commercial floor plans with accurate dimensions, walls, doors, windows, room labels and furniture layouts.
I can also redraw sketches, PDFs, images, and existing floor plans into clean and professional 2D CAD drawings.
Kindly send me your project details, measurements, drawings and references before placing an order so I can understand your requirements and get started.
Thank you!... Read more