Browse categories
Explore
Fiverr Pro
English
$
USD


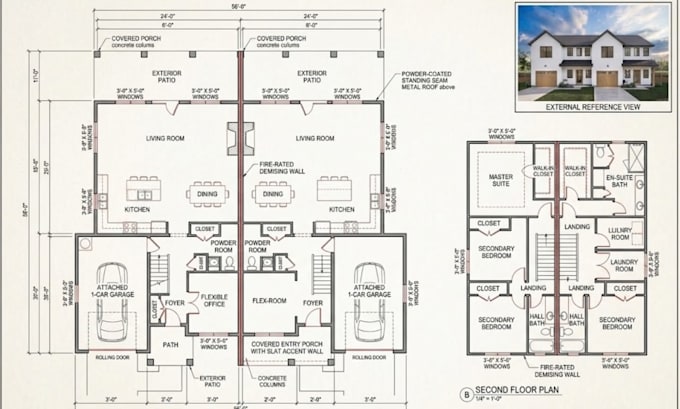
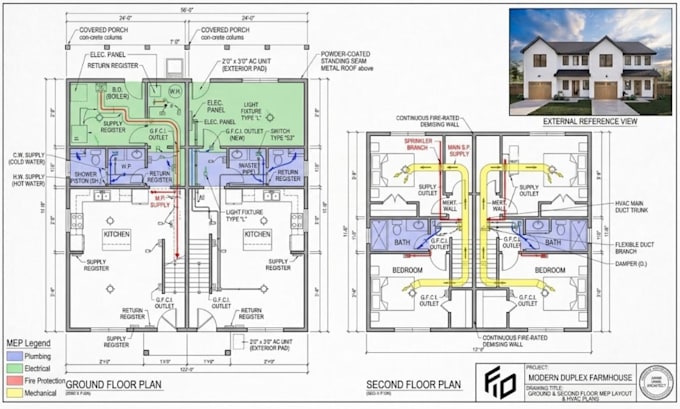
Do you need detailed 2D floor plan, house plan, AutoCAD drawing or architectural CAD drafting? You are in the right place.
I provide accurate and detailed 2D floor plan design, AutoCAD drafting, architectural drawing and construction plan for homes, apartments, offices, commercial buildings, renovations and remodeling projects.
I can turn your sketch, PDF, image, hand-drawn plan or idea into a clean and professional CAD drawing ready for presentation, planning or permit use.
What I can draw:
Kindly message me before ordering with your drawing, measurement, project detail and requirement so I can understand your project.
Thank you!
Fiverr does not screen freelancers in this category. Please verify qualifications and discuss requirements with the freelancer before ordering, including any preferences regarding the use of AI tools.
Architectural Visualization And Design Expert
Languages
What do you need to start my floor plan?
I need your sketch, PDF, image, measurements or any reference you have. You can also send your ideas and requirements.
Can you redraw my hand drawn sketch or PDF?
Yes. I can redraw sketches, images, PDFs and old floor plans into clean and professional AutoCAD drawings.
Can you design a floor plan from my idea?
Yes. Send me your requirements, room sizes, number of rooms and any reference images you have.
Can you work on residential and commercial projects?
Yes. I can work on houses, apartments, offices, shops, commercial buildings, renovations, additions, basements, garages and ADUs.
Can you make elevations, sections and roof plans?
Yes. I can provide architectural elevations, building sections, roof plans and related CAD drawings.