Browse categories
English
$
USD
Connect to your AI

Level 2
Architect, Interior Designer,3D Visualizer
Skills
See my services


Want to work on an hourly basis?
Tell Ifti A what you need.
$40
/
hourJunior Architect
Nexus Construction Dhaka • Full-time
Sep 2022 - Sep 2023 • 1 yr
Company Overview: Nexus Construction Dhaka is a renowned architecture firm in Dhaka, Bangladesh, specializing in innovative and sustainable design solutions. Roles and Achievements: Project Contribution: Collaborated on diverse architectural projects, providing creative solutions and ensuring alignment with project objectives. Design Development: Executed detailed architectural drawings using AutoCAD and 3ds Max, contributing to design concepts. Project Management: Managed project timelines, ensuring successful delivery and client satisfaction. Client Interaction: Engaged with clients to understand the vision, presented designs, and incorporated feedback for collaborative outcomes. Technical Expertise: Applied technical expertise in architectural detailing and ensured compliance with local building codes. Collaborated with cross-functional teams, contributing to discussions and enhancing project outcomes.
Draftsman
Shanta Holdings Ltd. • Full-time
Oct 2020 - Aug 2022 • 1 yr 10 mos
As a skilled AutoCAD and 3ds Max Draftsman, I've adeptly translated design concepts into detailed and visually impactful drafts. With expertise in precise drafting and 3D visualization, I've successfully contributed to various projects. My commitment to precision, creativity, and effective communication makes me a reliable professional in transforming ideas into captivating visual realities.
| (88) | ||
| (3) | ||
| (0) | ||
| (0) | ||
| (0) |
ashleydhamilton

United States
Exceptional communication and work product. He also delivered the work product early, which was a pleasant surprise. Would definitely use him again.
Seller's Response
smmedford
United States
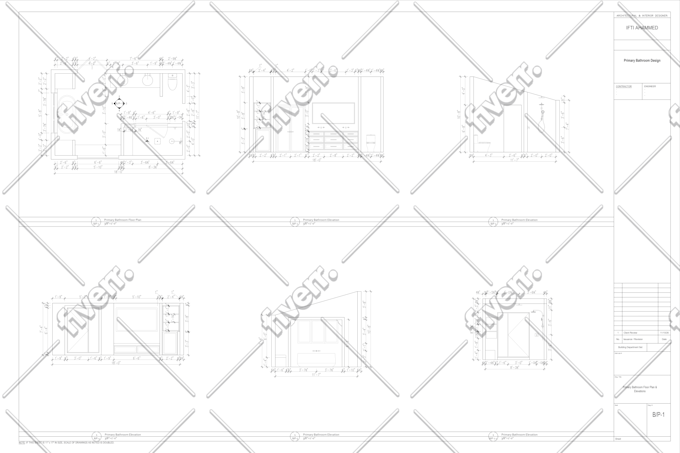
Ifti did an amazing job turning my designs into detailed floorpans and elevations. He was able to take my renderings, measurement reports, and inspiration photos, and create exactly what I needed! I would definitely recommend working with him!
Seller's Response
themelbchippy

Australia
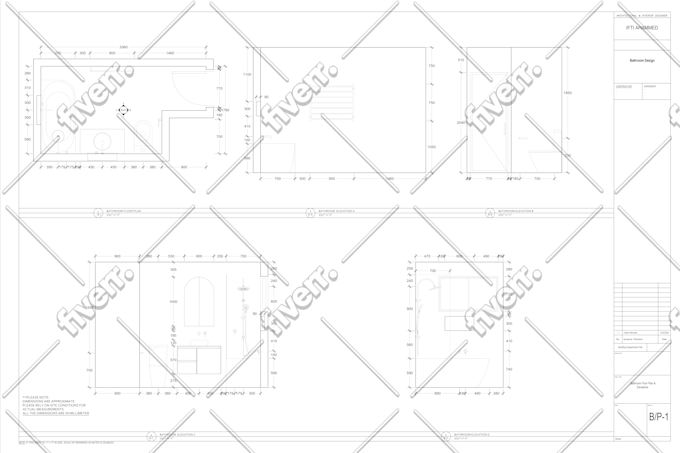
6th project together and as always, Ifti has done a wonderful job!
Seller's Response
kaseykwelch
United States
Seller's Response
collective_haus
United States

Seller's Response