Browse categories
Explore
Fiverr Pro
English
$
USD


 (1)_tbttok.jpg)
Welcome to my professional architectural and interior design service!
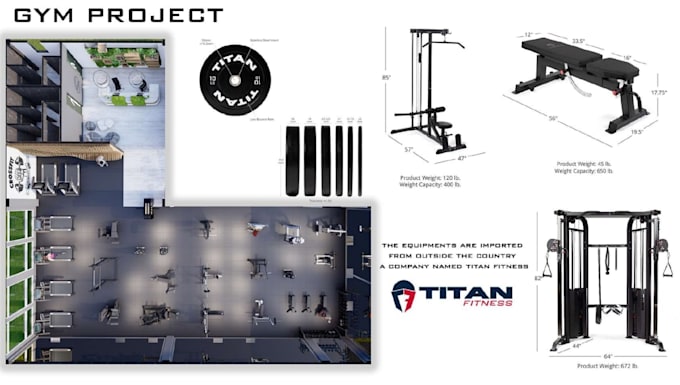
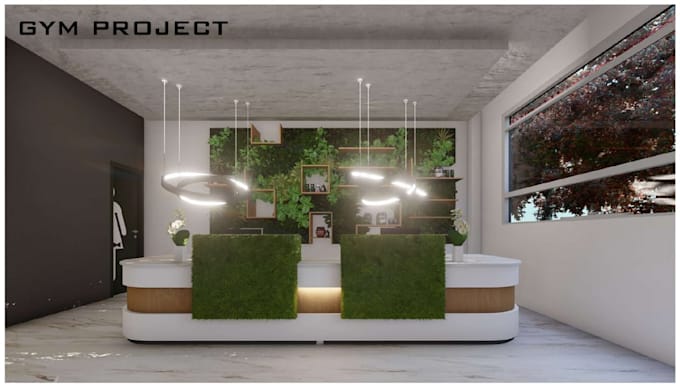
Are you looking to visualize your interior space in high quality or need clear 2D technical section drawings (vue coupe) for execution? I specialize in creating clean 3D models, realistic interior renders, and precise 2D technical drawings for residential and commercial projects.
What Services I Offer:
Why Choose My Service?
Fiverr does not screen freelancers in this category. Please verify qualifications and discuss requirements with the freelancer before ordering, including any preferences regarding the use of AI tools.
Interior Designer
Languages
What software do you use?
I work with AutoCAD, SketchUp, and Lumion Renderer to deliver clean models, technical drawings, and high-quality renders.
Can you draw 2D sections (vue coupe) from my existing 3D model?
Yes! Send me your 3D file or layout details, and I will generate precise 2D section drawings (vue coupe).
What if I don't have accurate dimensions?
A simple hand sketch with approximate room dimensions and photo references of the space will work great to get started.
What file formats will I receive upon completion?
I provide high-resolution images (JPEG, PNG, or PDF) for renders and technical drawings. If you requested source files, I can deliver files in SKP, DWG, OBJ, or DXF formats.
What if I have custom furniture or specific design preferences?
Absolutely! You can share reference images, catalog links, or Pinterest boards, and I will model or select furniture that matches your style seamlessly
Can you help me if I only have a rough hand sketch?
es! Clear hand sketches with basic measurements (length, width, ceiling height) and window/door locations are completely fine to start working.
What is a 2D Vue Coupe / Section View and why do I need one?
A vue coupe (section view) is a vertical cut through a building or room that shows heights, wall thicknesses, cabinetry details, and spatial depth. It is essential for contractors and carpentry execution.
What if I need changes after receiving the final delivery?
Minor adjustments to colors, lighting, or small furniture swaps are included in the revisions. For structural changes or a completely new layout, we can arrange a small extra custom offer.
Do you offer custom offers for full apartment or multi-room projects?
Yes! Send me a message detailing the full scope of your project, and I will provide a tailored, custom offer at a discounted bundle rate.