Browse categories
Explore
Fiverr Pro
English
$
USD

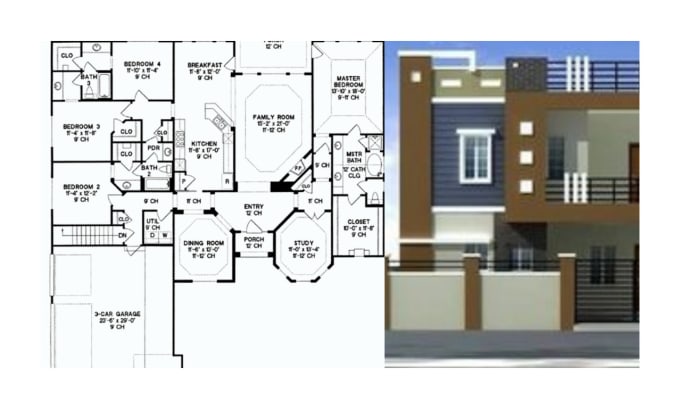

Are you looking for permit-ready drawings that meet city permit requirements?
SEARCH NO MORE!
As a skilled professional, I provide high-quality architectural, structural, and MEP drawings with digital licensed stamps to ensure your project complies with building codes and gets approved seamlessly.
What I Offer:
Site Plans: Show existing structures, property lines, and required setbacks.
Architectural Plans: Detailed floor layouts, elevations (interior & exterior), roof plans, sections, and finish schedules.
Structural Blueprints: Footings, foundation designs, framing plans (floor/wall/roof), and detailed sections.
High-End Visualization: 3D renderings and 4K animations that demonstrate how your finished project will look.
Permit Processing: Support with building plan approval and submission.
Why Choose Me?
Expertise in building code compliance
Fast, accurate construction documents tailored to your needs.
Contact me today with your project details and requirements so we can get started!
Fiverr does not screen freelancers in this category. Please verify qualifications and discuss requirements with the freelancer before ordering, including any preferences regarding the use of AI tools.
Languages
