Browse categories
Explore
Fiverr Pro
English
$
USD
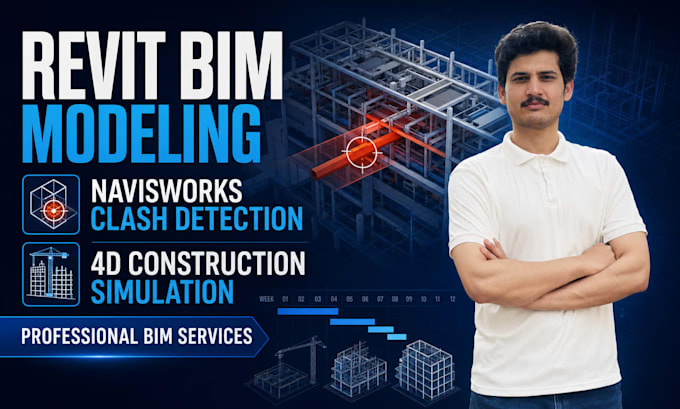
Are you looking for accurate Revit BIM modeling, Navisworks clash detection, or 4D construction simulation for your project?
I will help you convert your PDF, DWG, CAD drawings, sketches, or project plans into a professional BIM model using Autodesk Revit and Navisworks.
I can provide:
Revit 3D BIM Modeling
PDF/DWG/CAD to Revit Model
Architectural, Structural, or MEP BIM Model
Floor Plans, Elevations, Sections, and 3D Views
Quantity Takeoff from Revit
Navisworks Clash Detection
Clash Report with Screenshots
4D Construction Simulation
Revit to Navisworks Export
BIM Coordination Support
Why choose me?
Civil Engineering background
Accurate and clean BIM modeling
Fast communication
Professional project output
Source files included
Revisions available until you are satisfied
I can deliver files in:
RVT, DWG, PDF, IFC, NWC, NWD, XLSX, JPG, PNG
Please contact me before placing an order so we can discuss your project size, drawings, deadline, and required deliverables.

Project scale:
Building
Building type:
Residential
•
Commercial
•
Industrial
Material speciality:
Concrete
•
Steel
Please inform the freelancer of any preferences or concerns regarding the use of AI tools in the completion and/or delivery of your order.
What do you need to start the project?
Please provide architectural and structural drawings (PDF/DWG), project scope, required Level of Detail (LOD), and project schedule (if 4D simulation is required). Clear instructions help ensure accurate and efficient delivery.
Can you perform clash detection between architectural and structural models?
Yes. I use Navisworks Manage to combine models, detect clashes, and provide a detailed clash detection report with screenshots and resolution recommendations.
Do you provide 4D construction simulation?
Yes. I integrate BIM models with project schedules to create 4D construction simulations, helping visualize sequencing and improve time management.
Can you extract quantities from the BIM model?
Yes. I provide accurate quantity take off and material estimation directly from the BIM model for improved cost control and planning.
What software do you use?
I use Revit for BIM modelling, Navisworks Manage for clash detection and 4D simulation, and Primavera P6-compatible scheduling workflows when required.
Should I contact you before placing an order?
Yes. Please message me first to discuss project scope, deadlines, and requirements to ensure accurate pricing and smooth delivery.