Browse categories
Explore
Fiverr Pro
English
$
USD



Hi everyone
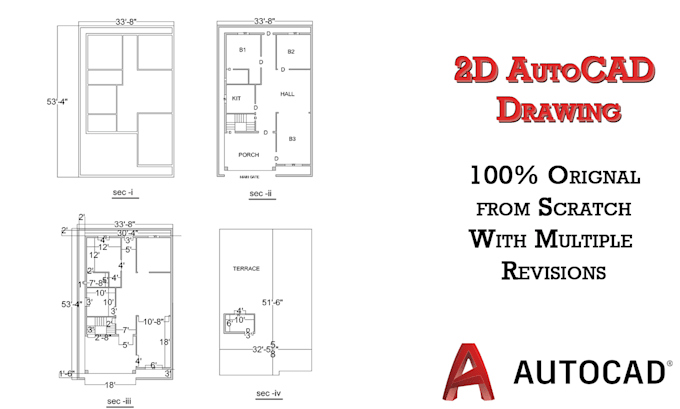
If you have a PDF/ Image version of your floor plan and want to get Blueprints for authorization, you are in right place. I will draw Blueprints/drawing set for Permit ready for stamping to submit to the city.
You will provide:
· PDF of your floor plan
· Image of your floor plan
· Clear dimensions of your lot/ apartment
· Hand drawn sketch
· Existing blueprints for any change in the plan
· Any other communicable material
You can get the Blueprint set for permit (optional as per cost):
Architectural Drawing (High-Quality Blueprints )
-Site plan, Floor plan, Elevations
Structural Drawing (High-Quality Blueprints )
- Foundation, Framing plan, Roof plan
Plumbing Drawing (High-Quality Blueprints )
Electrical Drawing (High-Quality Blueprints )
*For a complete set of drawings, please contact for a customized offer.
In addition, you can also get a 3D (black & white) model for your building
Delivery formats for Blueprint for permit or Drawings set will be:
DWG
JPG
Please inform the freelancer of any preferences or concerns regarding the use of AI tools in the completion and/or delivery of your order.
ijaz ahmed
Languages