Browse categories
Explore
Fiverr Pro
English
$
USD

greetings sir/ma
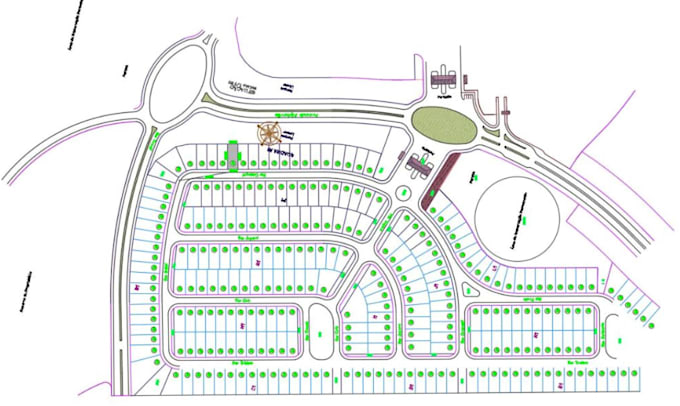
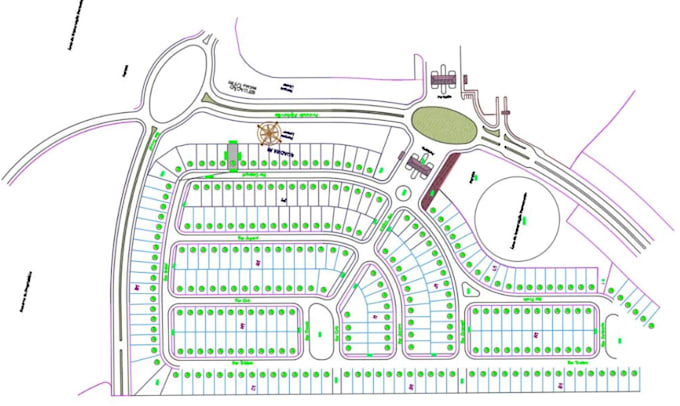
Are you looking to turn raw land coordinates, hand sketches, or satellite images into a professional, engineered subdivision layout? You are in the right place!
I am a professional CAD draftsman specializing in urban layouts and land development. I will draft precise, high-quality 2D site plans, property plot maps, and master plans using AutoCAD. Whether you need a simple land split or a massive residential master community with road networks and green zones, I will deliver clean, accurate, and industry-standard vector blueprints.
My Service Includes;
Let's transform your rough land ideas into an exceptional, production-ready master plan layout! Place your order today to get started.
Please inform the freelancer of any preferences or concerns regarding the use of AI tools in the completion and/or delivery of your order.
creature
Languages