Browse categories
Explore
Fiverr Pro
English
$
USD


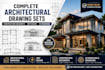
Need complete architectural drawings and professional 3D visualization for your project?
You are in the right place.
I provide comprehensive architectural design and drafting services for residential, commercial, renovation, and construction projects. Whether you need concept development, construction documentation, permit-ready drawings, MEP coordination, or photorealistic 3D renderings, I deliver accurate and professional results tailored to your requirements.
Services Included:
Software:
AutoCAD | SketchUp | Lumion |
Please contact me before placing an order so we can discuss your project before starting.
Fiverr does not screen freelancers in this category. Please verify qualifications and discuss requirements with the freelancer before ordering, including any preferences regarding the use of AI tools.
Architectural Designer Complete Floor Plans Elevations Sections MEP Drawin
Languages
1. What information do you need to start the project?
Please provide project dimensions, sketches, PDFs, reference images, site details, and any specific requirements. The more information you provide, the better the final result.
2. Can you convert hand sketches, PDFs, or images into professional drawings?
Yes. I can redraw sketches, scanned drawings, PDFs, and images into accurate and professional CAD drawings.
3. Do you provide complete construction documentation?
Yes. I can prepare detailed architectural documentation including elevations, sections, site plans, schedules, and construction drawings.
4. Do you offer MEP services?
Yes. I provide Electrical, Plumbing, and HVAC layouts as part of complete MEP documentation packages.
