Browse categories
Explore
Fiverr Pro
English
$
USD

Level 2
1 order in queue

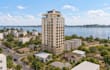
Need an accurate Revit BIM model and clean architectural drawings for your project?
I'm an architect offering Revit modeling and drafting support for architects, designers, contractors, and construction teams.
WHAT I CAN DELIVER
WHY WORK WITH ME?
Pricing depends on floor area, complexity, source-file quality, and required drawings. Architectural scope only; structural/MEP design, permit approvals, and professional stamping are not included unless separately agreed.
Message me with your plans and deliverables before ordering for an accurate quote.
Fiverr does not screen freelancers in this category. Please verify qualifications and discuss requirements with the freelancer before ordering, including any preferences regarding the use of AI tools.
Architect and 3D Rendering Expert
Level 2
Languages
do you have any reference data
sketches, drawings
