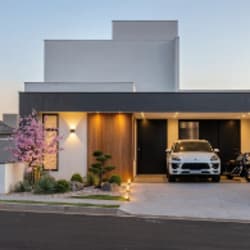
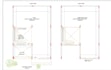
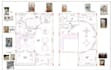
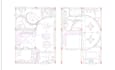
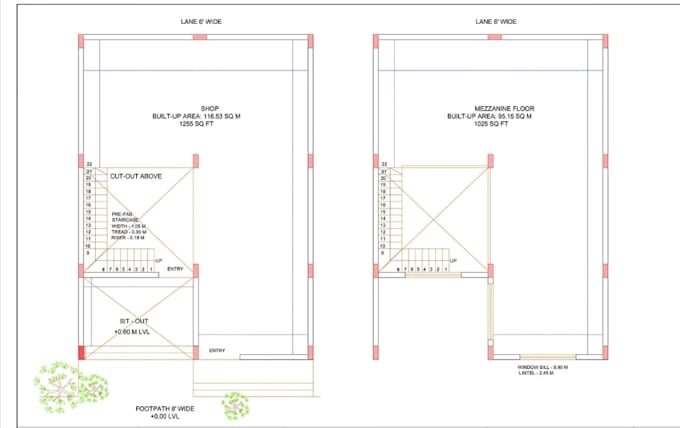
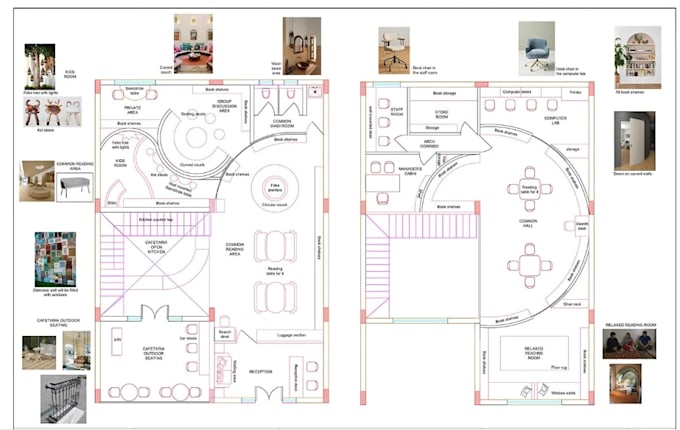
I will modern educational space,library, reading room layout,classroom floorplan design

I
imaankud
I
imaankud
Gindon

About this gig

Great Sir/Ma.

I specialize in creating detailed architectural floor plans for educational facilities, libraries, reading rooms, and modern learning environments. I focus on maximizing available space, improving functionality, and creating comfortable, well-organized spaces that encourage learning, collaboration, and creativity.


What I Will Do..

  • Modern Educational Space Planning
  • Library Floor Plan
  • Interior Layout Design
  • Reading room Study Area
  • Classroom Floor Plan
  • Student Seating
  • Bookshelves Storage Area Planning
  • Computer Lab and Staff Room Layouts
  • Reception Common Area Planning
  • Cafeteria Learning Activity Spaces


I pay attention to space utilization, circulation, furniture placement, and practical design details to deliver clear, functional, and professional layouts tailored to your project requirements.

Order Me!..


Service verification and delivery style preference

Fiverr does not screen freelancers in this category. Please verify qualifications and discuss requirements with the freelancer before ordering, including any preferences regarding the use of AI tools.

Get to know Gindon

Gindon

Building Dreams with Permit Ready Plans

  • FromUnited Kingdom
  • Member sinceNov 2026
  • Languages

    English, French, German, Hebrew
Hello Guyz. I’m Gindon, an experienced Architectural Designer and AutoCAD Draftsman with 6+ years of expertise in creating accurate 2D floor plans and architectural layouts. I specialize in house plans, permit drawings, AutoCAD drafting, and construction documentation with a focus on precision, functionality, and professional standards. From residential homes to renovation projects, I deliver clear, high-quality designs tailored to each client’s vision and project requirements.

Related tags