Browse categories
Explore
Fiverr Pro
English
$
USD



Need a professional to turn your building idea into clear, functional, and visually impressive architectural drawings?
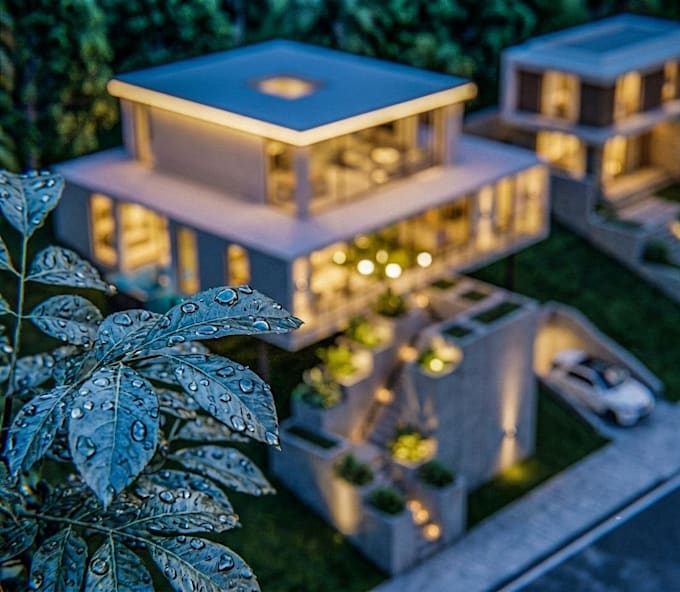
I provide architectural drafting, 3D modeling, visualization, and documentation for residential and commercial projects.
Services include:
Whether you have a rough sketch, existing drawing, reference image, or simply an idea, I can develop it into professional architectural documentation and realistic 3D visuals.
What you can expect:
Clean and accurate drawings
Professional 3D models
High-quality visualizations
Attention to detail
Clear communication
Revisions according to your requirements
Please contact me before ordering so I can understand your project and recommend the most suitable package.
Let's bring your architectural vision to life.
Fiverr does not screen freelancers in this category. Please verify qualifications and discuss requirements with the freelancer before ordering, including any preferences regarding the use of AI tools.
Architectural designer 3D visualisation
Languages