Browse categories
Explore
Fiverr Pro
English
$
USD





Do you have a sketch, idea, or rough plan of your home, building, or land?
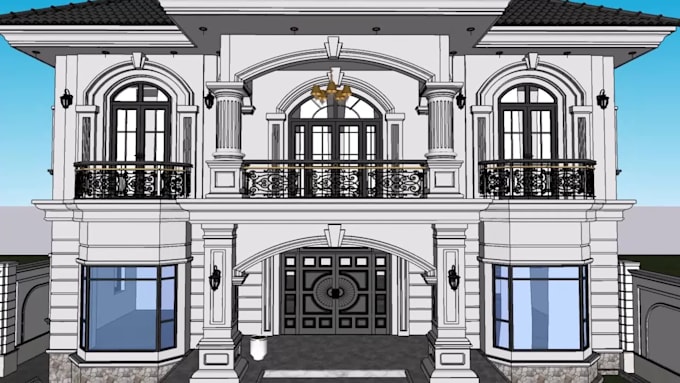
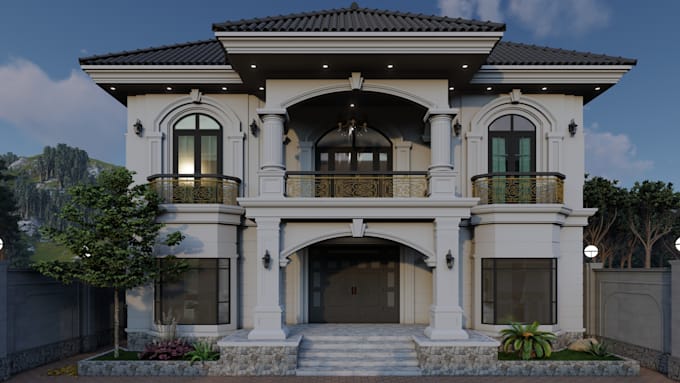
I will turn it into a professional 3D SketchUp model with realistic visualization for both interior and exterior spaces.
With years of experience in architectural design, I create clean, detailed, and accurate 3D models that bring your concepts to life.
What I Will Deliver
A complete SketchUp 3D model, including:
I ensure that every model is realistic, functional, and ready for presentation or further development.
I Work On
Why Choose Me?
Note
Feel free to message me anytime. I offer a free consultation
Fiverr does not screen freelancers in this category. Please verify qualifications and discuss requirements with the freelancer before ordering, including any preferences regarding the use of AI tools.
Expert in AutoCAD, SketchUp, Lumion, VRay, Revit, D5 Render and AI Rendering
Languages
What files do I need to get started?
You can provide sketches, drawings, site plans, photos, hand-drawn layouts, or even rough ideas. The more details you share, the better the final 3D model will be.
Which software do you use for modeling?
I mainly use SketchUp for 3D modeling, along with Lumion or V-Ray for rendering (if required).
Can you work with my existing SketchUp or AutoCAD file?
Yes! I can continue, edit, or rebuild your existing SketchUp or AutoCAD files.
Do you provide realistic renders as well?
Yes, I offer high-quality interior and exterior rendered images as an add-on. You can request it before placing your order.
Can you work on large projects or long-term jobs?
Yes! I handle residential, commercial, and industrial projects of any size. I’m also open to long-term collaborations.
an you design both interior and exterior spaces?
Absolutely! I create both interior layouts and full exterior models, including landscaping and site planning.
Will you provide the SketchUp source file?
Yes, you will receive the complete .skp file. Additional formats can be requested.
Do you provide revisions?
Yes, I offer free revisions within the scope of the order to ensure your complete satisfaction.