Browse categories
Explore
Fiverr Pro
English
$
USD

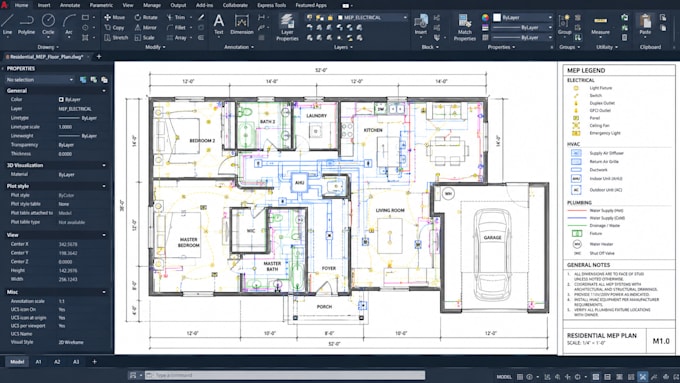
Need a coordinated residential MEP drawing package for a new home, renovation, or permit submission? I can help organize your Mechanical, Electrical, and Plumbing documentation into a clear technical package.
Your project can include electrical plans, lighting and power layouts, panel schedules, HVAC drawings, equipment and ductwork layouts, plumbing plans, water supply, drainage, waste and vent layouts, schedules, notes, and technical details according to the agreed scope.
You can receive:
A coordinated MEP CAD drawing package helps keep building systems organized and easier to review across your project.
Please provide your architectural drawings, project location, building size, number of floors, and any permit authority requirements.
Professional review, calculations, or sealing may be required depending on the project. Permit ready drawings do not guarantee permit approval.
Contact me before ordering so we can review your project and confirm the scope.
Fiverr does not screen freelancers in this category. Please verify qualifications and discuss requirements with the freelancer before ordering, including any preferences regarding the use of AI tools.
Residential MEP, Electrical, HVAC And Plumbing CAD
Languages
What do you need before quoting?
Please provide the architectural plans, project location, building type, floor count, approximate size, project status, and permit requirements.
Does this include all three MEP disciplines?
Yes. The Complete MEP gig covers Mechanical/HVAC, Electrical, and Plumbing according to the selected package and agreed scope.
Can you work from a Revit model?
Yes. Revit models can be used as project information. Architectural PDFs, DWG files, and existing drawings can also be provided.
Are these drawings guaranteed to get approved?
No. Permit ready means prepared for the intended submission or review process. The relevant authority determines approval.
Can you coordinate the MEP systems?
Yes. Coordination and checking can be included when part of the agreed scope. Additional requirements should be confirmed before ordering.
Is professional sealing included?
Professional review or sealing may be required depending on the project and jurisdiction. It should be confirmed before ordering.
