Browse categories
Explore
Fiverr Pro
English
$
USD

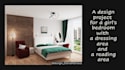
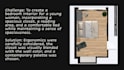
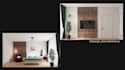
Welcome to your future beautiful space!
Are you looking to transform your room but don't know where to start? I am here to help you visualize and create the perfect interior that balances comfort, functionality, and high-end style.
I don't just arrange furniture; I feel the unique atmosphere of the space and bring out its best potential. Whether you need a fresh holiday transformation, a cozy bedroom layout, or a complete professional room design from scratch, I've got you covered.
What I offer in my Gigs:
Professional Mood Boards with curated color palettes, materials, and textures
Functional 2D Space Planning (Furniture layout with dimensions)
Realistic 3D Interior Collages / Concept Renderings
Tailored design solutions based on your lifestyle
I am dedicated to making the design process smooth, inspiring, and stress-free for you. Let's create an inspiring space you will love coming home to!
Please contact me before placing an order to discuss your project details.
Fiverr does not screen freelancers in this category. Please verify qualifications and discuss requirements with the freelancer before ordering, including any preferences regarding the use of AI tools.
Beautiful design for a comfortable life
Languages
Question: What details or materials do I need to provide to start the project?
Answer: To get started, I will need a hand-drawn sketch, a blueprint, or a rough PDF/JPEG layout of your space with clear wall dimensions. Please also share photos or a quick video of the current space, along with any specific requirements you have (e.g., specific furniture pieces to include, prefer
Question: In what file formats will I receive the final space planning design?
Answer: You will receive high-resolution, print-ready PDF and JPEG/PNG files of your 2D floor plans. If your package includes the source file, it will be delivered in the native format of the professional software I use (such as DWG for AutoCAD or your preferred design format), which allows for easy
Question: What if the initial layout design doesn't completely match my expectations?
Answer: Your satisfaction is my top priority. Every package includes a specific number of revisions. We will start with a detailed discussion to align on your vision, and if any adjustments are needed regarding furniture placement, zoning, or dimensions, I will gladly refine the drawings until you a
Question: Can you work with both residential and commercial interior spaces?
Answer: Yes, absolutely! I have extensive experience in optimizing space ergonomics for both residential properties (living rooms, kitchens, studio apartments, full houses) and commercial spaces (offices, retail stores, cafes, and studios). I always focus on creating a functional flow and maximizing


