Browse categories
Explore
Fiverr Pro
English
$
USD

Level 1
1 order in queue


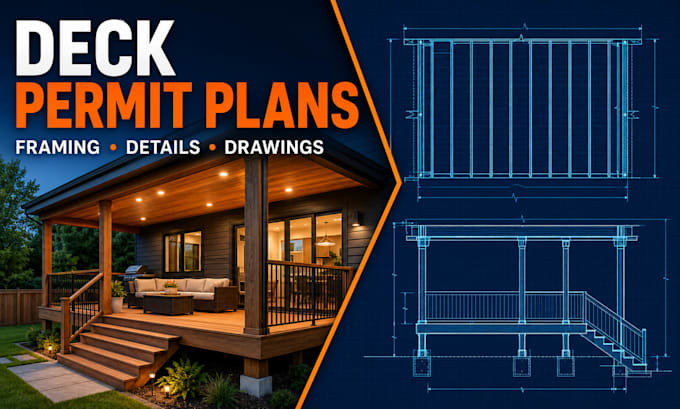
Are you planning a new deck, replacing an existing deck, or preparing drawings for a building permit?
We create professional deck plans, framing plans, and permit drawings for residential projects across the USA and Canada. Every drawing set is prepared according to your project information, local authority requirements, and the level of detail selected in your package.
Our deck drawing services may include:
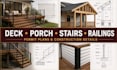
We can assist with wood decks, composite decks, elevated decks, attached or freestanding decks, porches, patios, balconies, stairs, and deck additions.
Please contact us before ordering and provide your property location, deck dimensions, sketches, photographs, existing plans, and permit requirements. Structural calculations and licensed stamping are not included unless discussed separately.
Fiverr does not screen freelancers in this category. Please verify qualifications and discuss requirements with the freelancer before ordering, including any preferences regarding the use of AI tools.
Architectural Designer, Permit, Construction and MEP Drawings
Level 1
Languages
What information do you need to begin?
Please provide the project address, deck dimensions, site photographs, sketches, existing house plans, preferred materials, deck height, and any permit or building-department requirements.
Are structural calculations and engineering stamps included?
No. Structural calculations and licensed professional stamping are not included unless specifically discussed and added to the order.
Can you respond to permit or city comments?
Yes. Send the official review comments and your submitted drawing set. We will review the requested corrections and confirm the revision scope and price.
Do you provide deck framing and connection details?
Yes. Depending on the package, we can show posts, beams, joists, footings, ledger connections, stairs, guardrails, handrails, and other relevant construction details.
Can you create drawings for an existing deck?
Yes. We can prepare as-built deck drawings, replacement-deck plans, renovation plans, framing updates, and permit drawings using your measurements, photographs, sketches, or existing documents.